Pelham, New Hampshire
Two Front Doors
A one-bedroom in-law addition designed to feel like it was always part of the house.
Addition

An attached ADU that brings two generations closer without crowding either one.
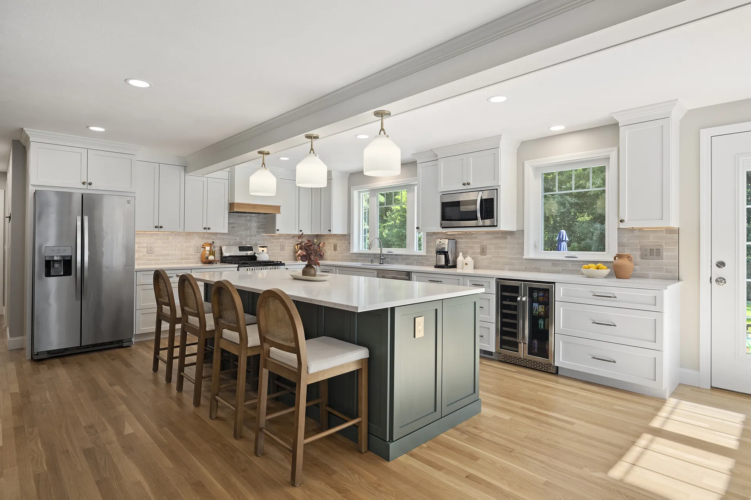
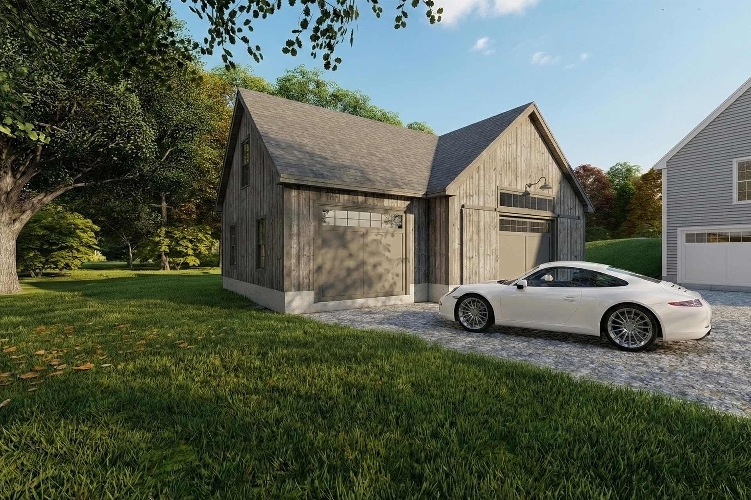
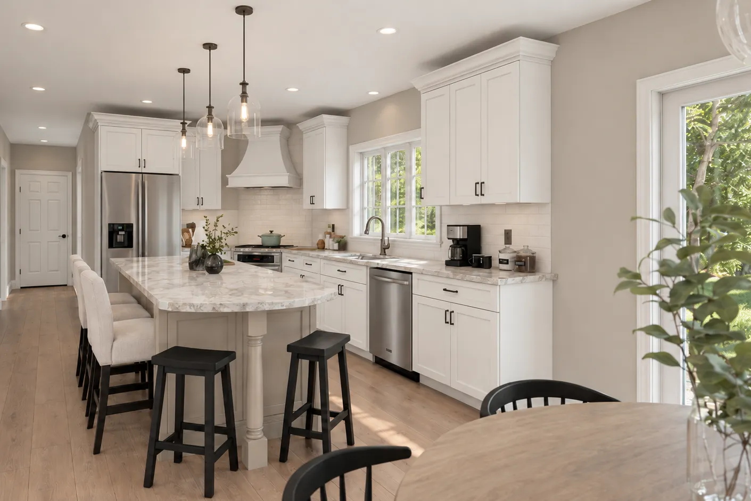
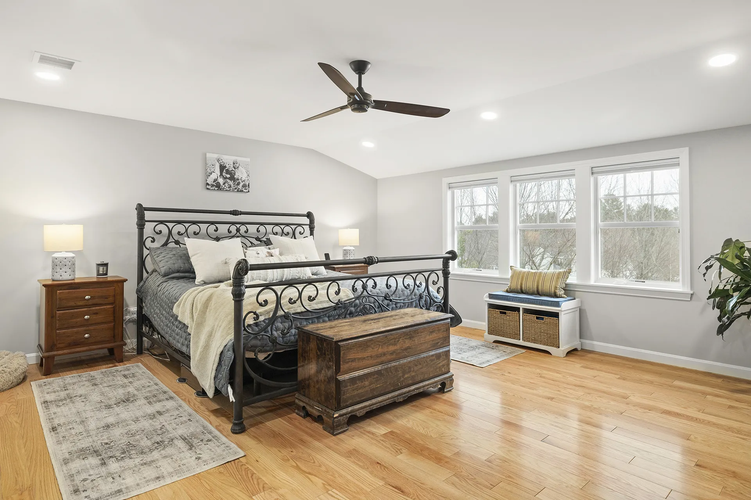
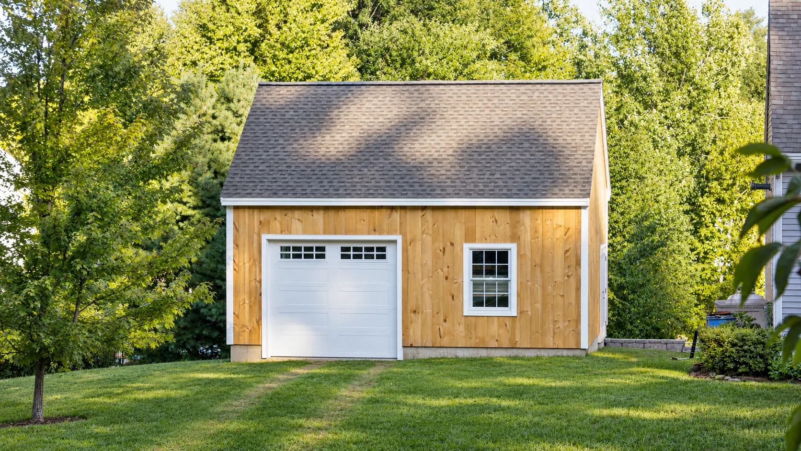
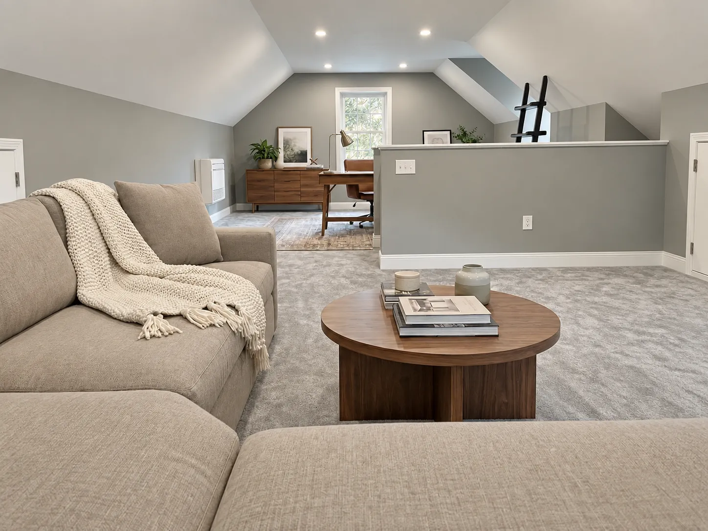
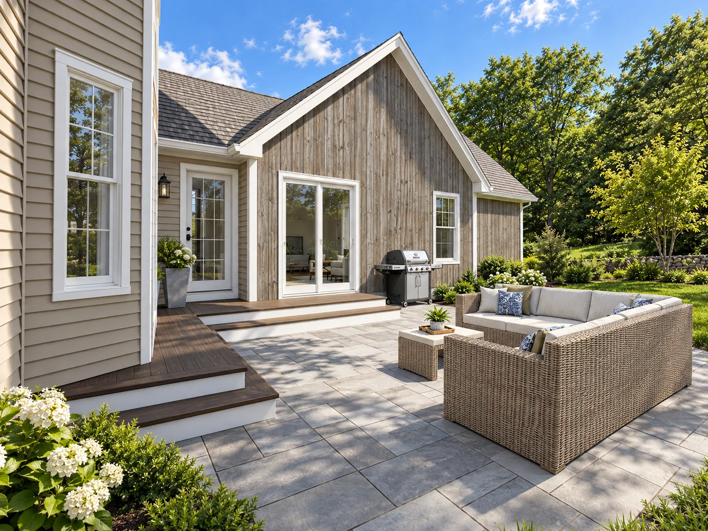
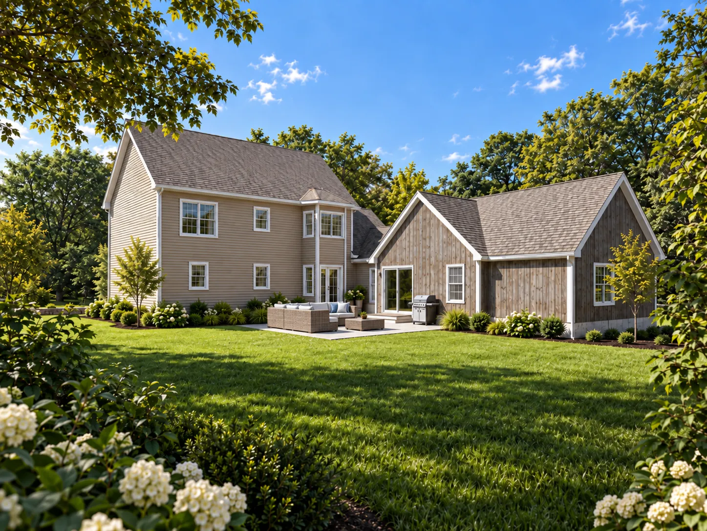
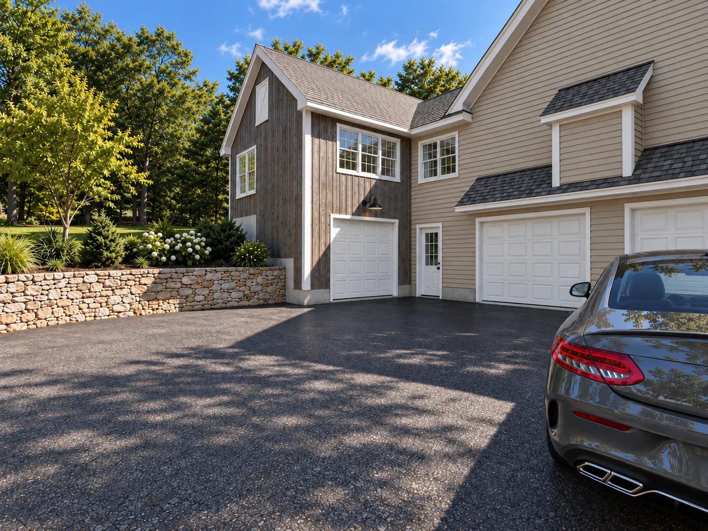
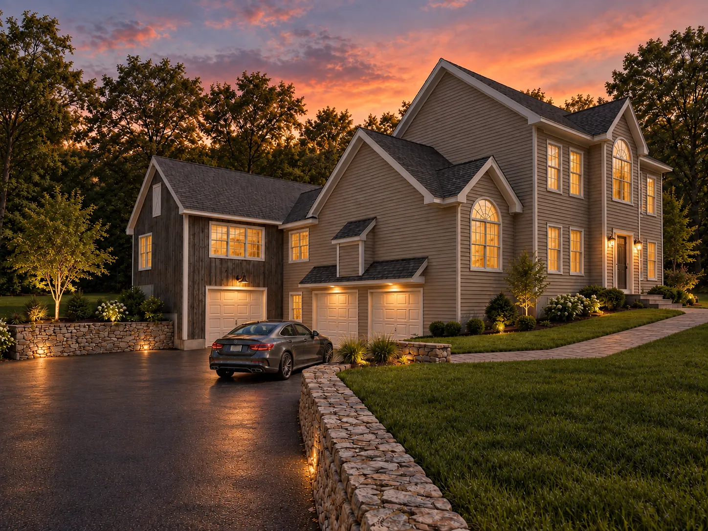
When their parents sold their home in Florida to be nearer to family, this Pelham, NH household needed more than a spare room — they needed a home of its own. Oak Hill designed a one-bedroom attached ADU sized and detailed to read as part of the original house and its neighborhood: matching rooflines, siding and window proportions, so the addition settles in rather than announcing itself. A breezeway joins the two, with enough connection for shared dinners and grandkids running back and forth, and enough separation for real privacy on both sides. Below, the addition’s lower level holds an oversized one-car garage and unfinished storage.
Impact
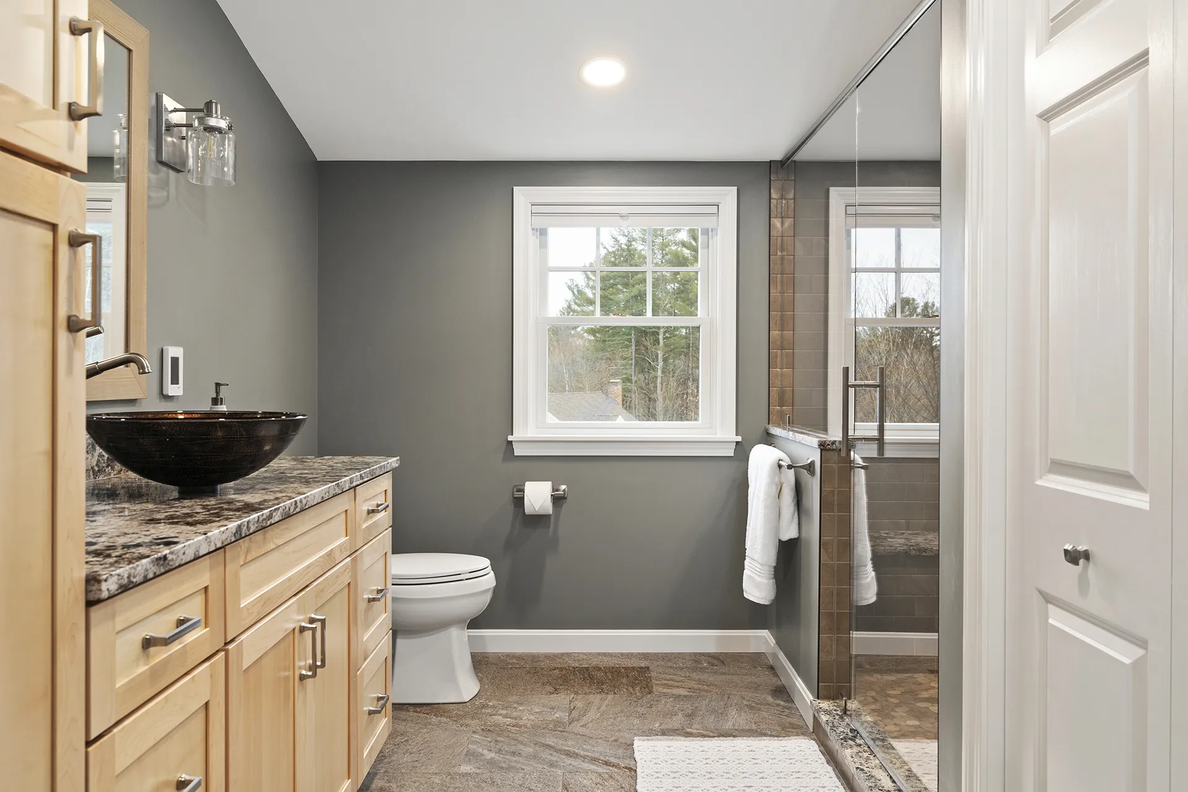
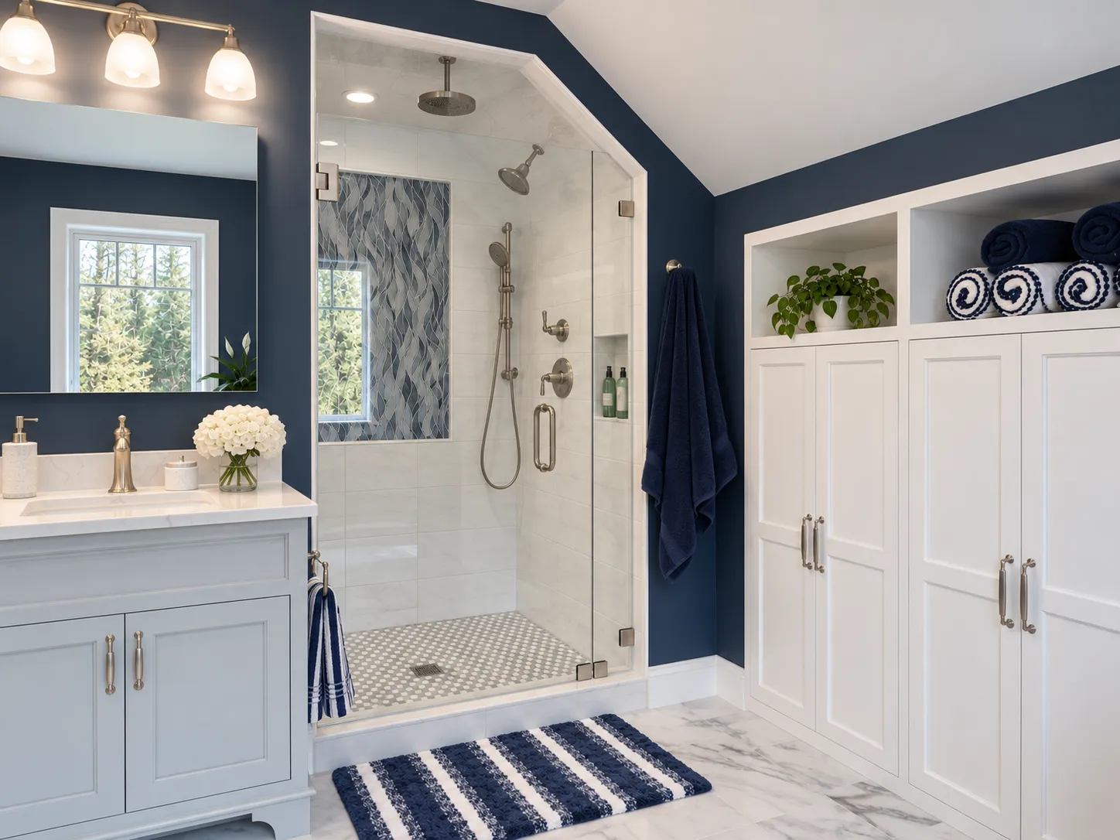
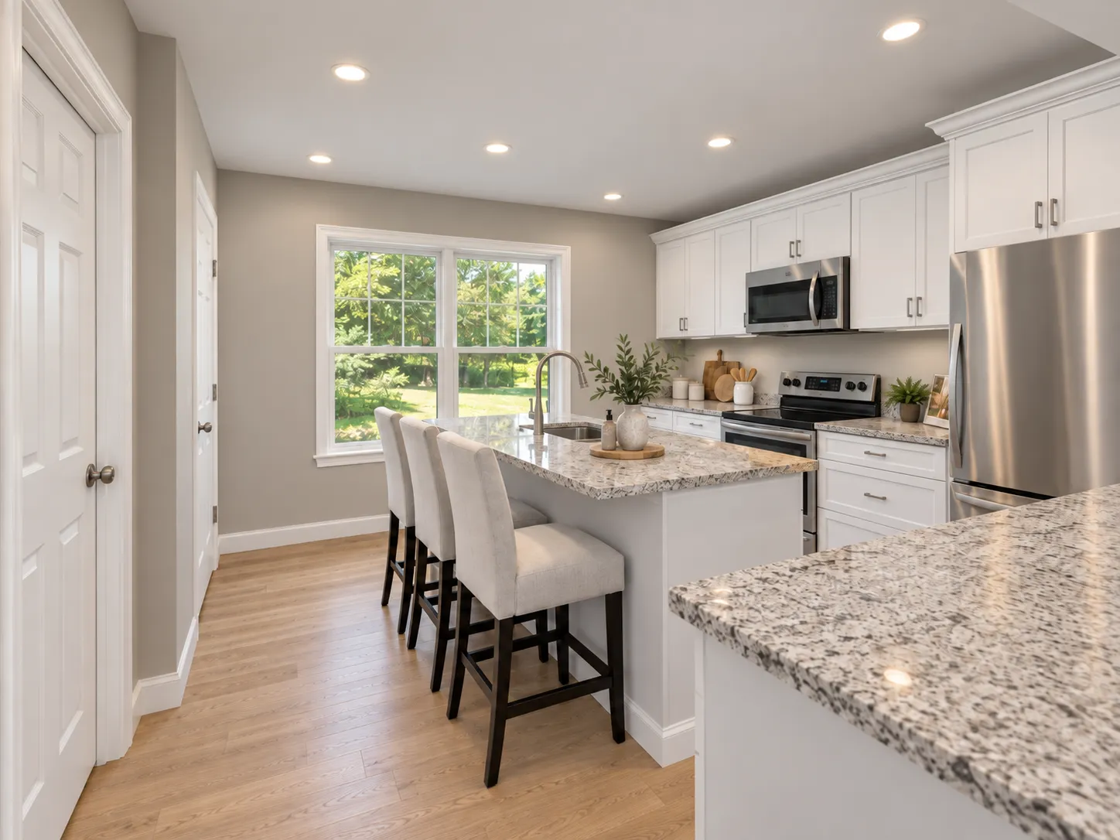
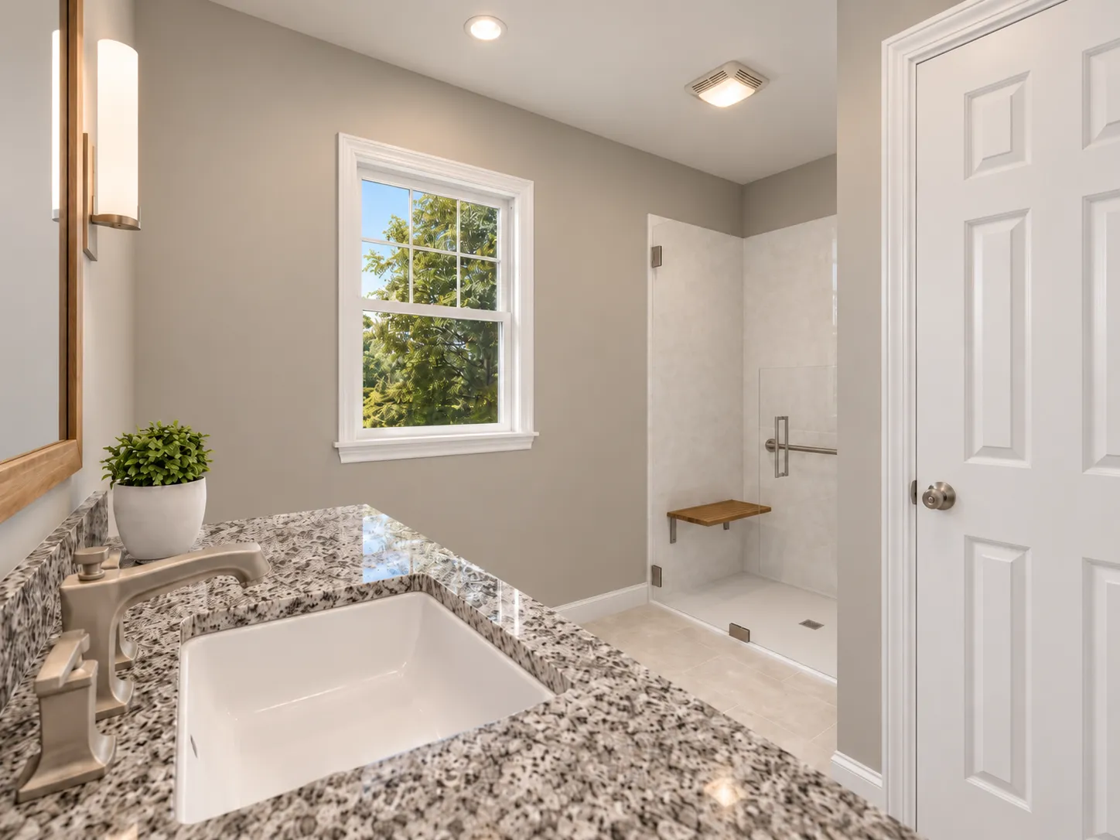
The hardest thing about an ADU is its size — big enough to live in comfortably usually means big enough to overwhelm the house it’s attached to. This one doesn’t. From the street it reads as a wing that was always there, and inside it gives the parents a full home: living room, kitchen, bedroom, and a bathroom planned for the years ahead. The equity from Florida became a place next to their family instead of a rental across town, and the property’s value rose with it — an investment that works for both generations.
More of this project
←
→
Swipe →


In this project
Materials & products we chose
No items found.