Pelham, New Hampshire
Above the Garage
Creating a private sanctuary that blends relaxation, focus, and modern living.
Addition
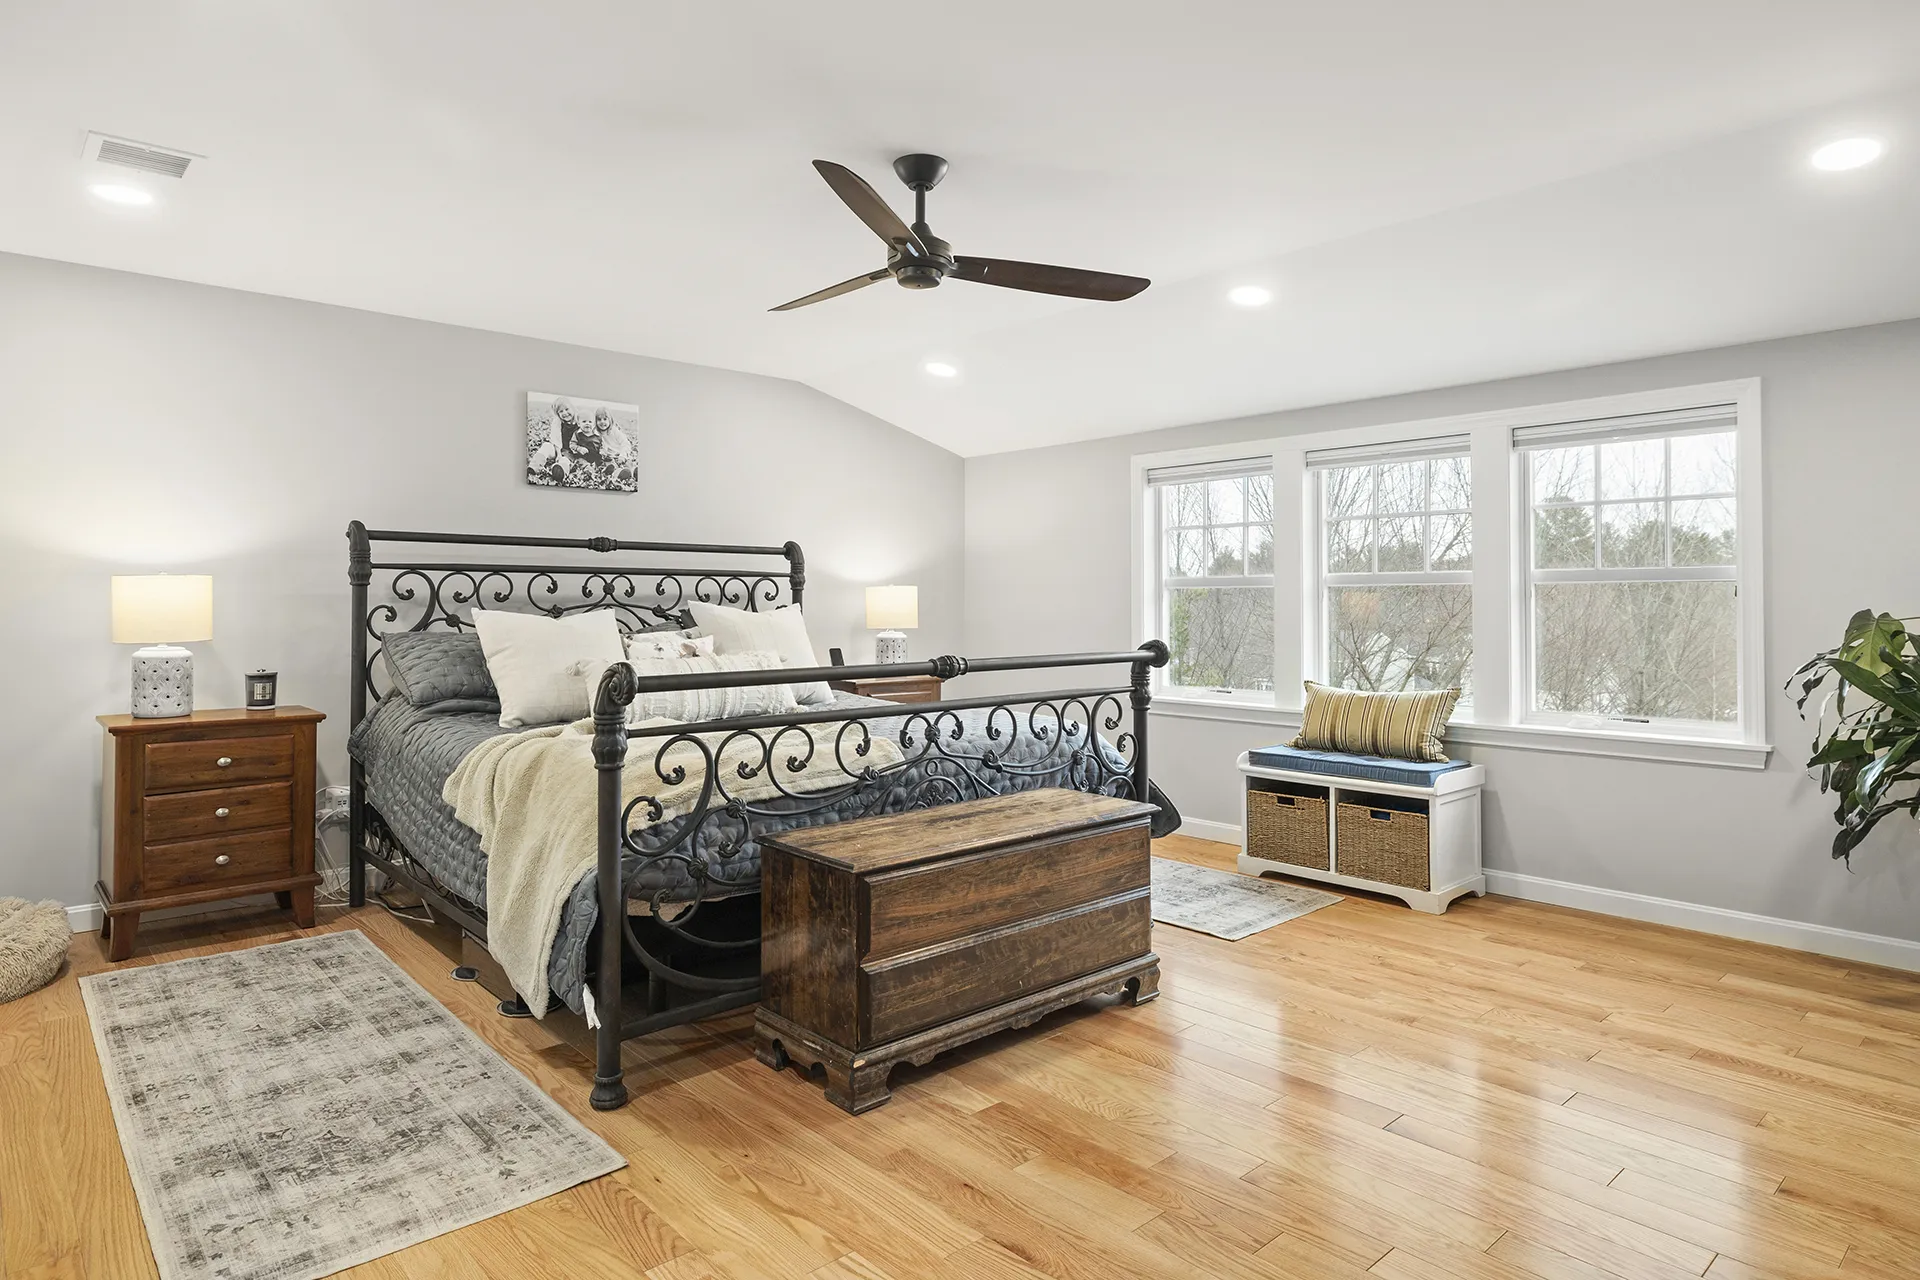
A master suite combining restful retreat and flexible work space.
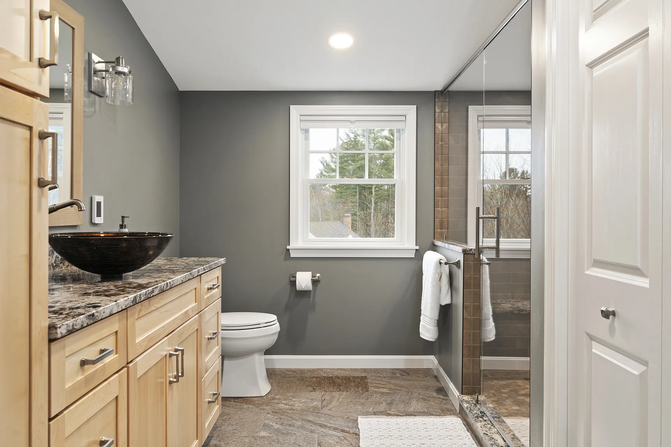
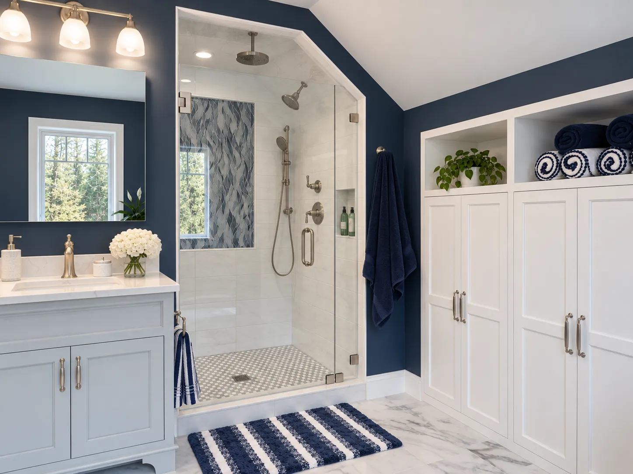
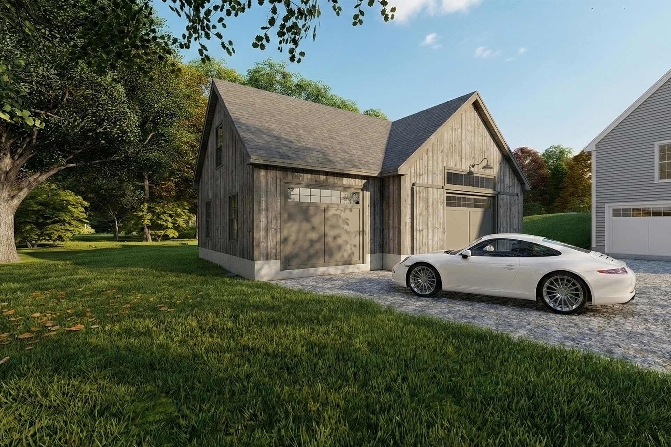
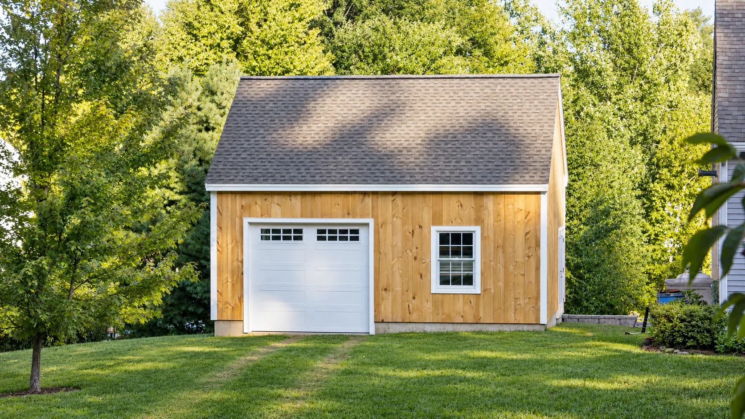
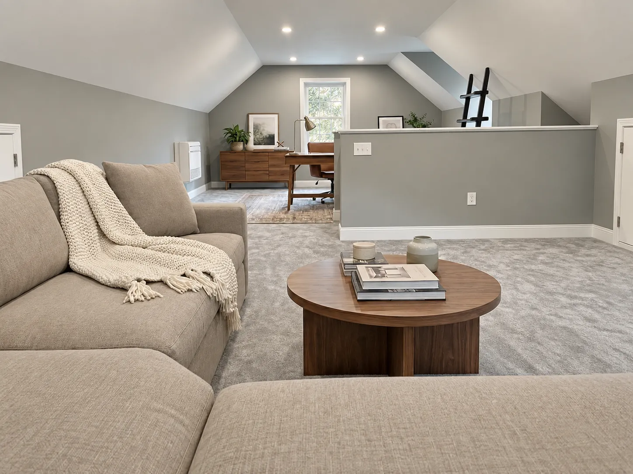
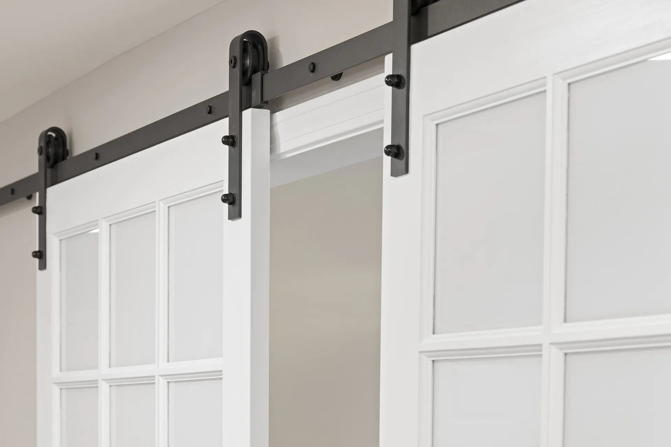
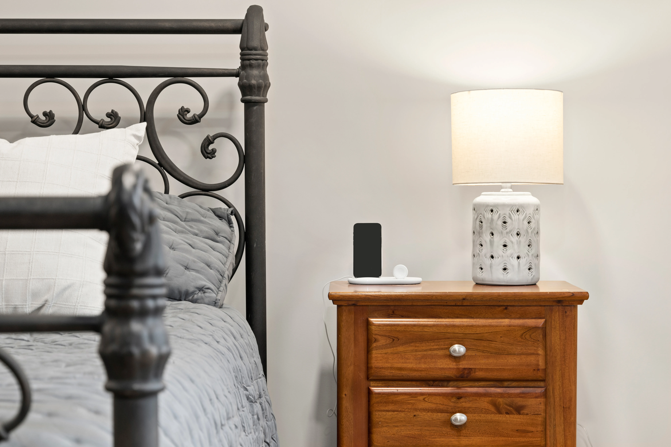
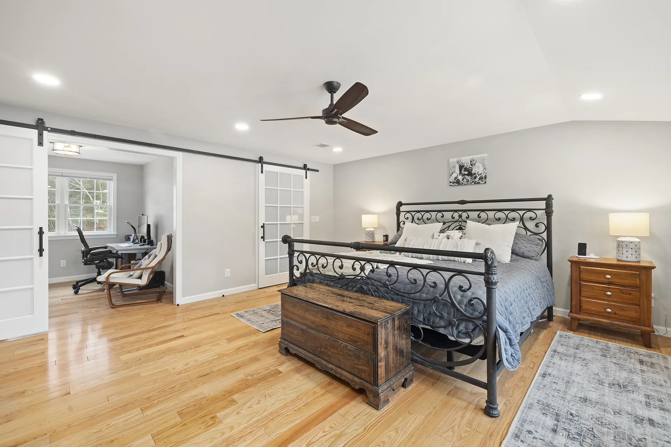
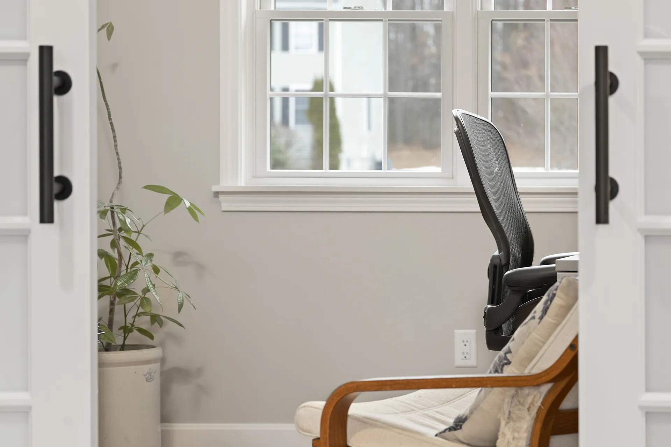
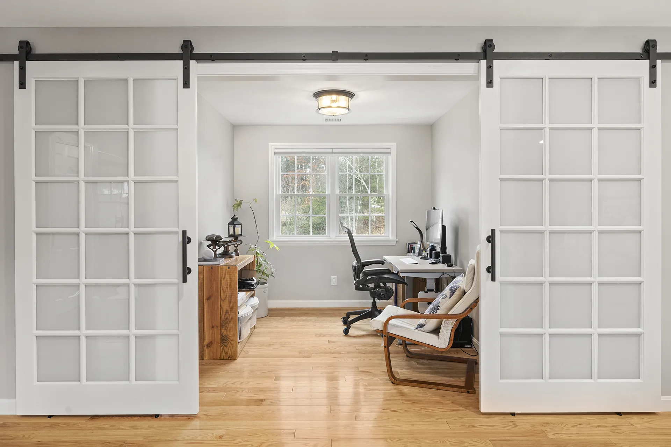
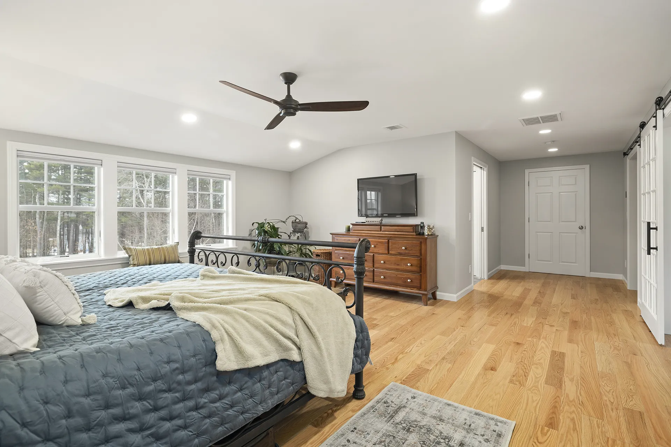
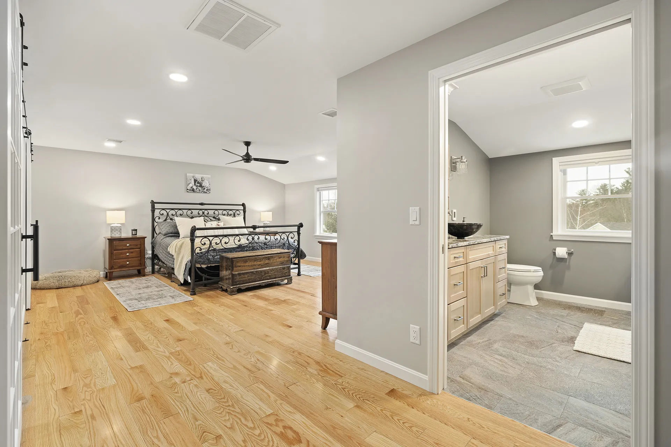
This addition transformed an underutilized attic above the garage into a spacious master suite. A carefully planned dormer brought in natural light, while thoughtful layout adjustments created separate zones for sleeping, working, and dressing. Features include large windows, recessed lighting, barn doors, his-and-her closets, and an adjoining private bathroom—each element designed for comfort, elegance, and day-to-day usability.
Impact
By integrating serene finishes, functional separation, and high-quality materials, the suite now provides a flexible retreat that supports both focused work and relaxation. The result is a space that elevates daily living while offering enduring style and practicality.
More of this project
←
→
Swipe →
In this project
Materials & products we chose
No items found.