Amherst, New Hampshire
Under the Eaves
Transforming unused space into a quiet place to think, create, and unwind.
Addition
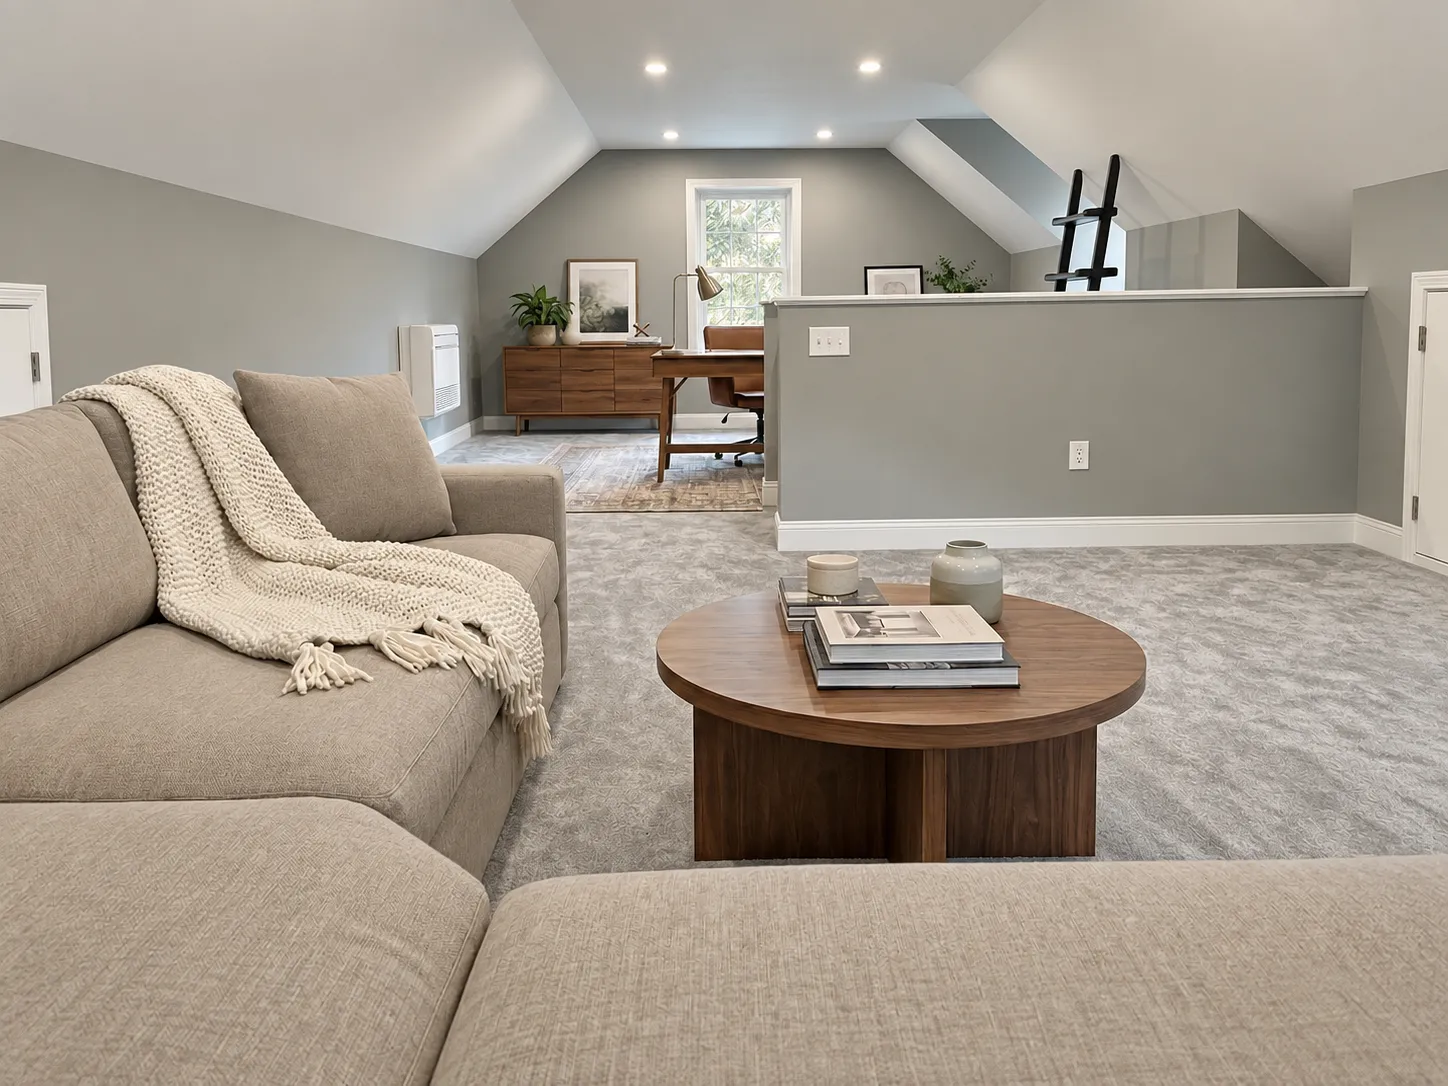
A thoughtfully reimagined attic where work and leisure coexist.
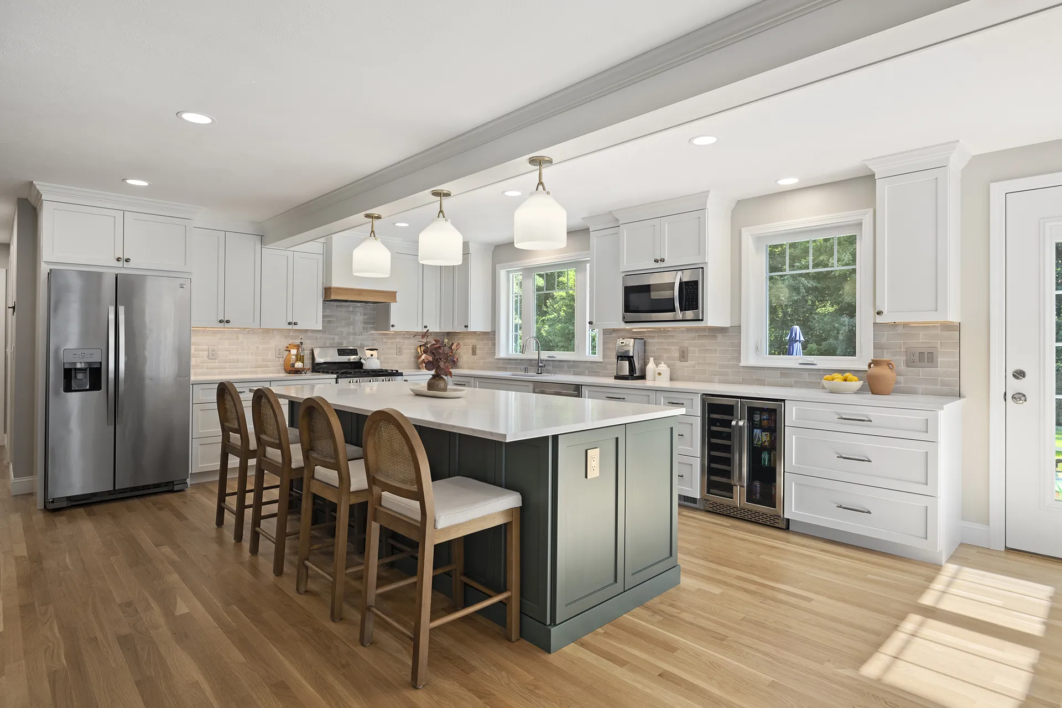
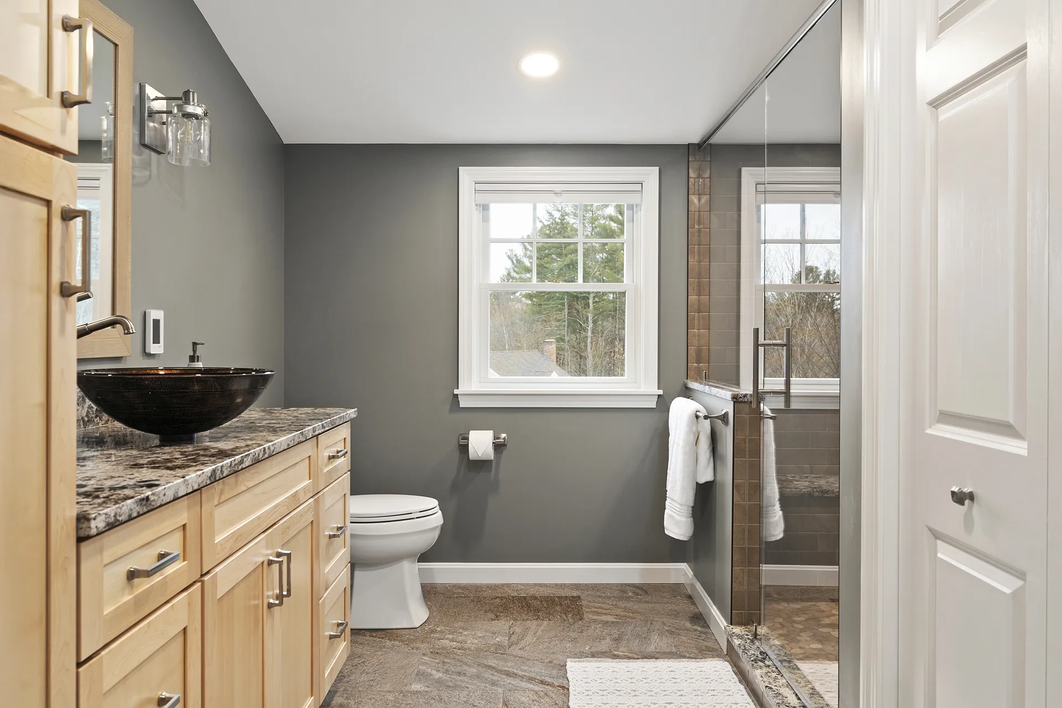
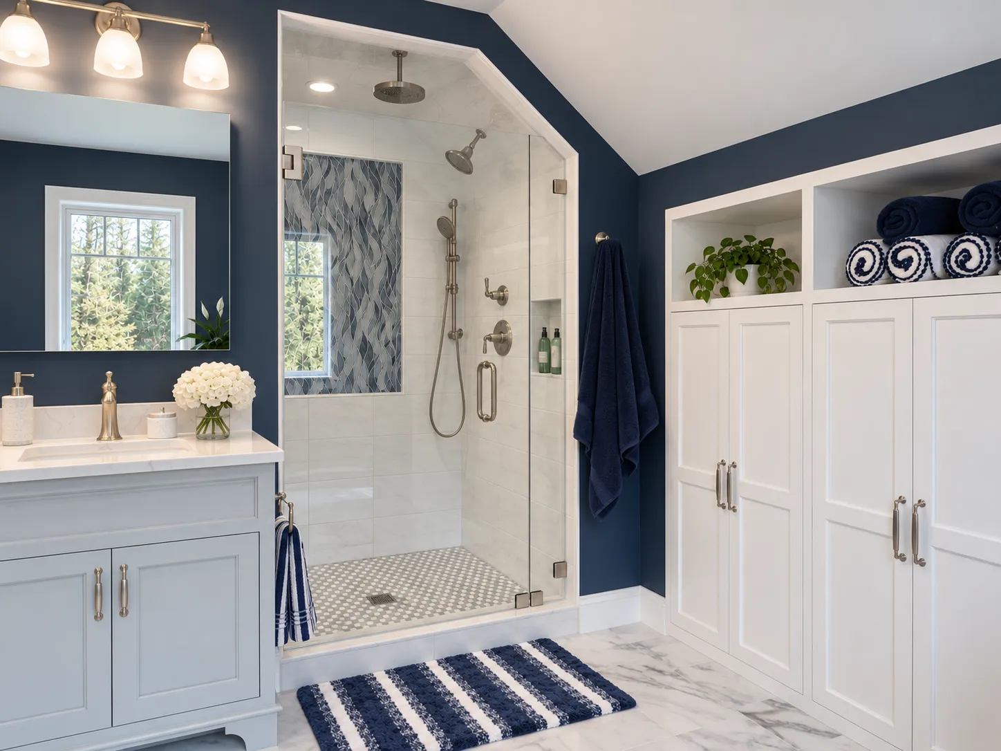
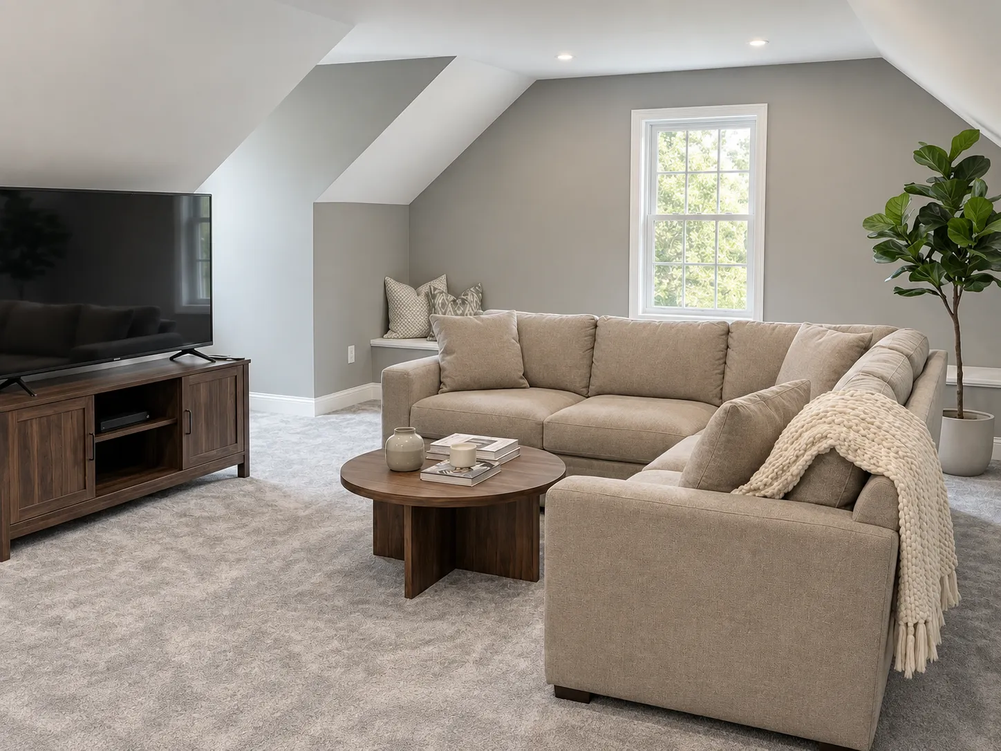
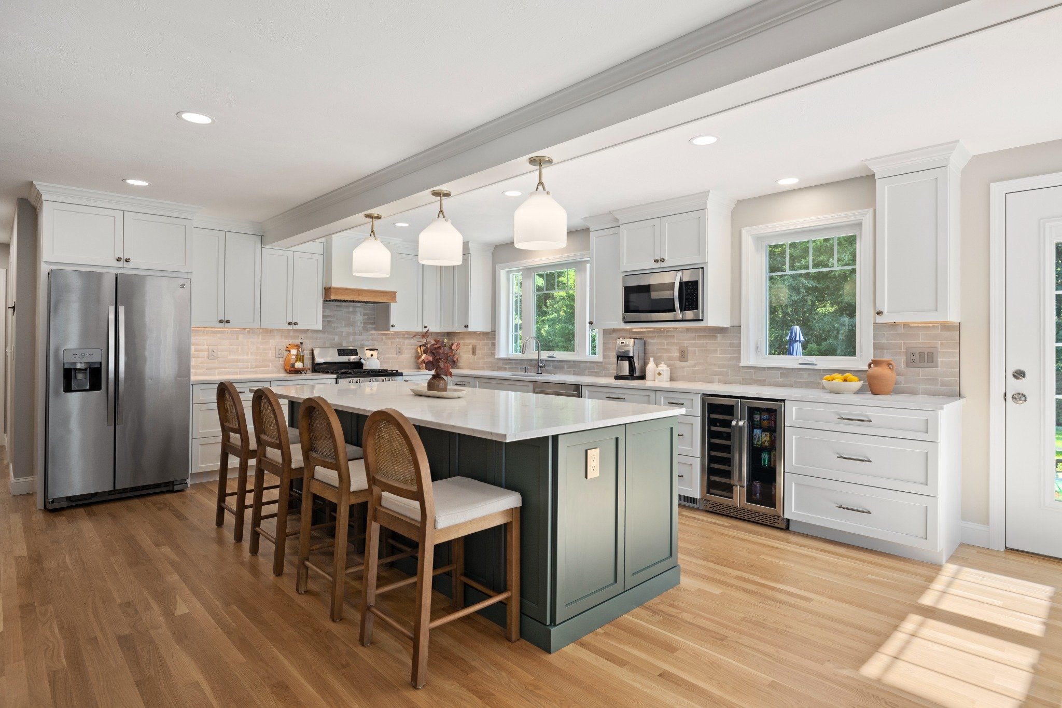
This remodel transformed an unfinished attic, once a cluttered storage space, into a bright and flexible retreat. The layout was thoughtfully reconfigured to maximize natural light and usable square footage, creating distinct zones for work and relaxation. Warm finishes and carefully considered lighting elevate the space, turning an overlooked area of the home into a functional and inviting environment.
Impact
Now serving as both a home office and a cozy living area, the attic provides a place for focus, creativity, and downtime. Its flexible design allows the space to adapt as the family’s needs change, offering a quiet spot for work, a comfortable area for reading or leisure, and a retreat where daily routines feel calmer, more organized, and enjoyable.
More of this project
←
→
Swipe →
In this project
Materials & products we chose
No items found.