Nashua, New Hampshire
The Family Table
Transforming everyday routines into meaningful moments of connection with family.
Kitchen
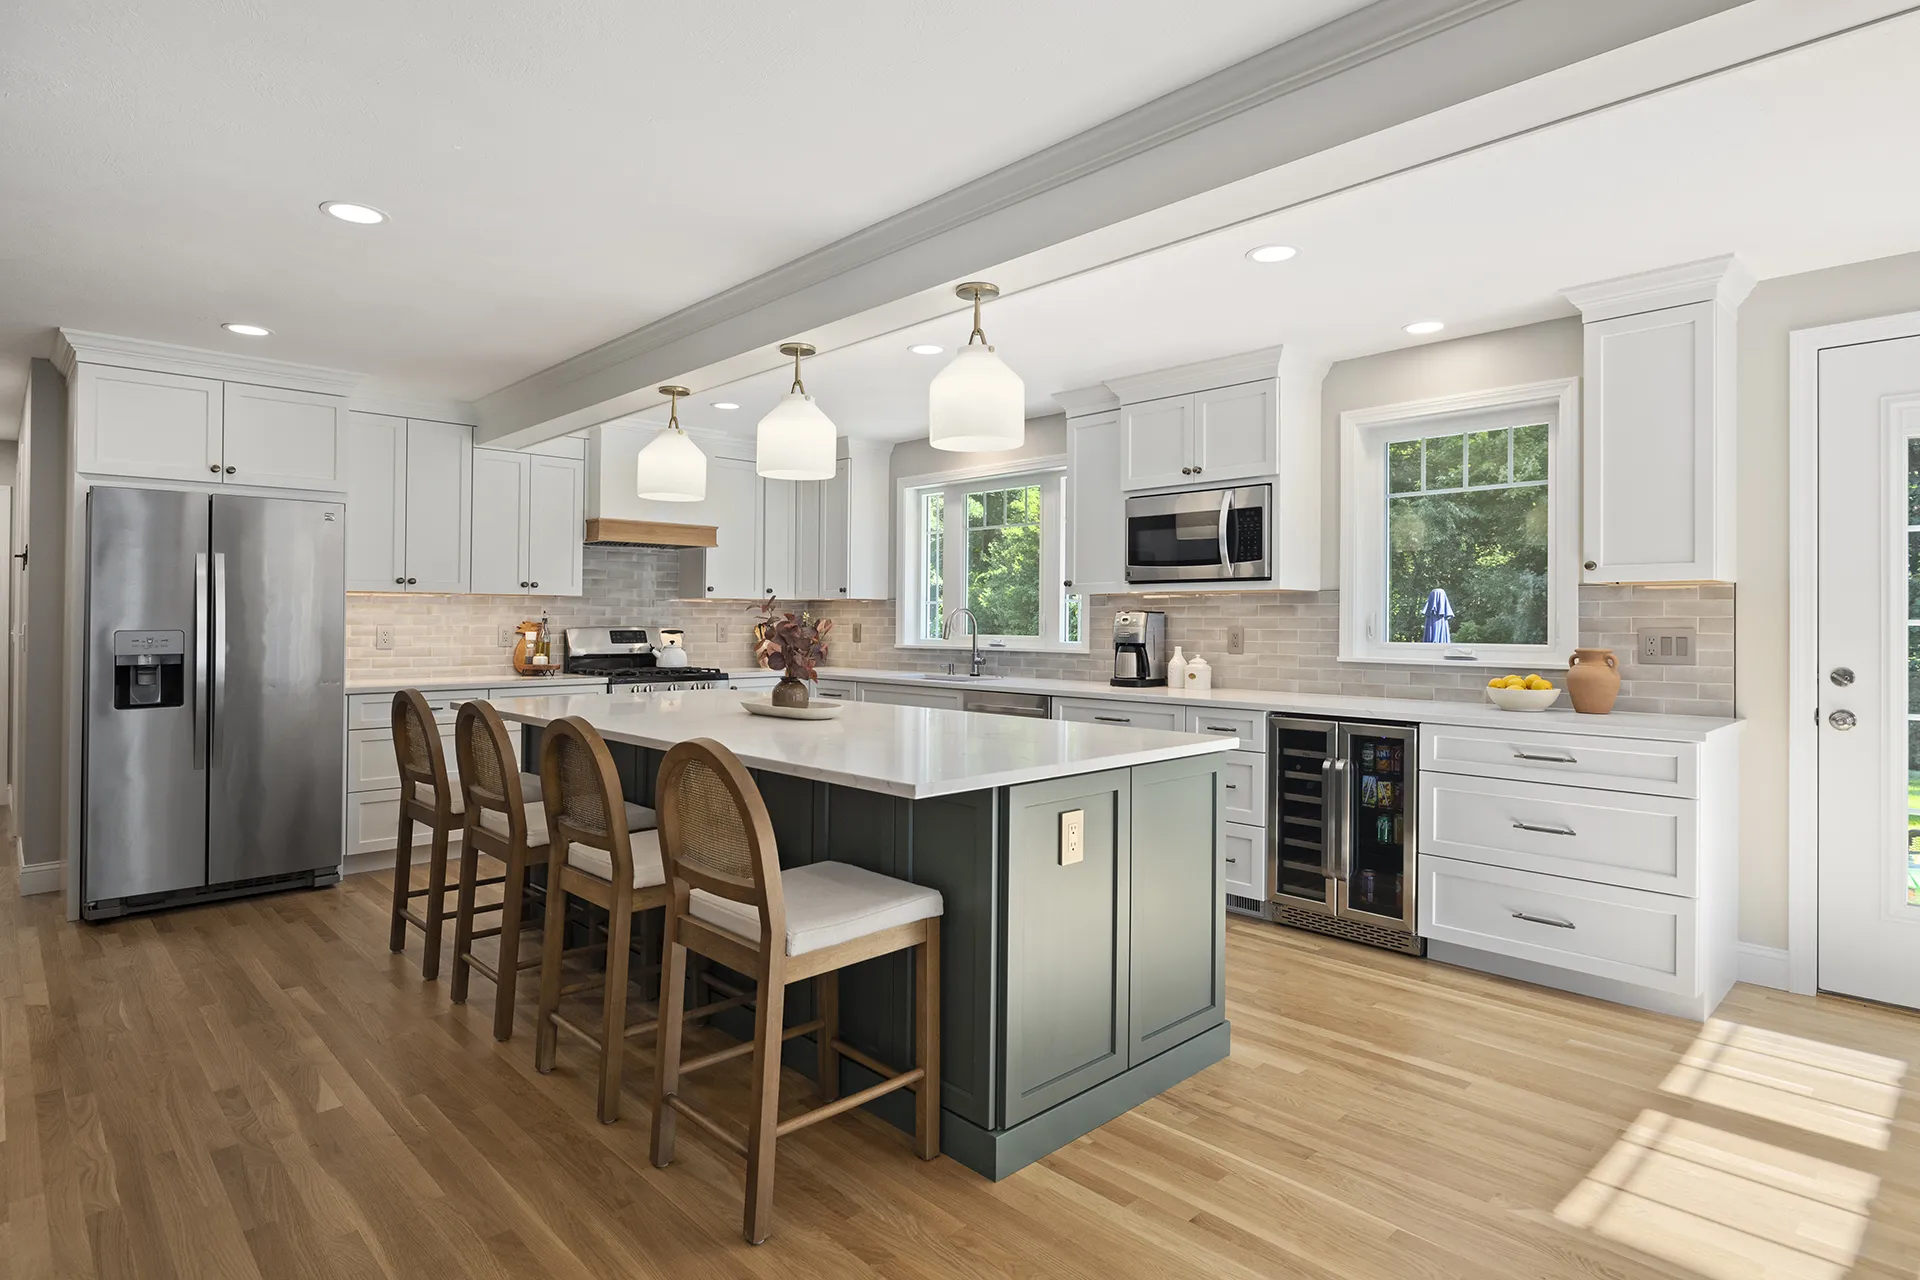
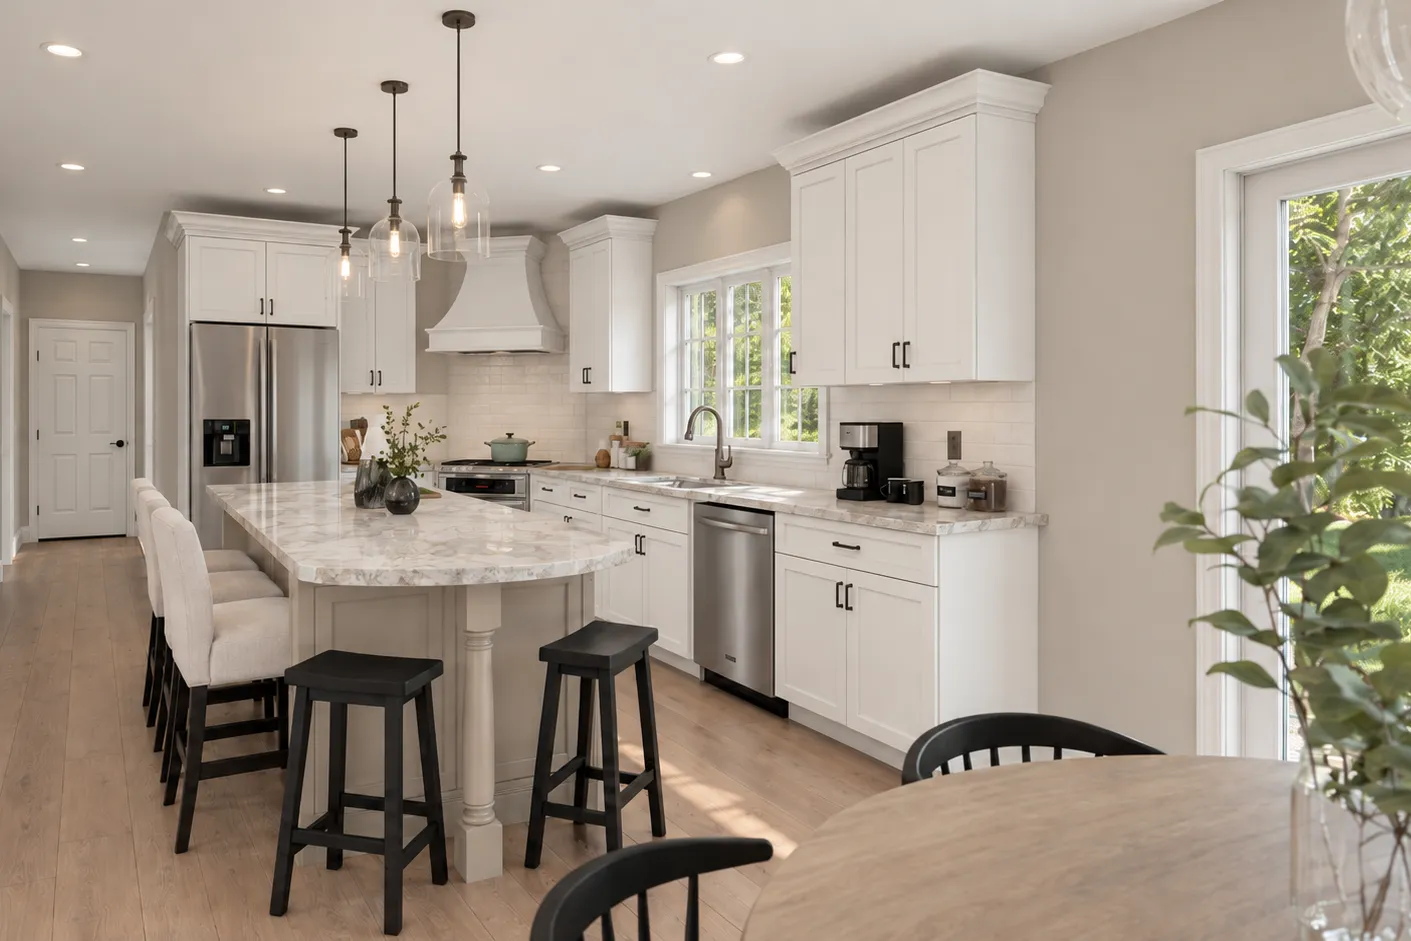
A family-first kitchen that unites style, function, and connection.
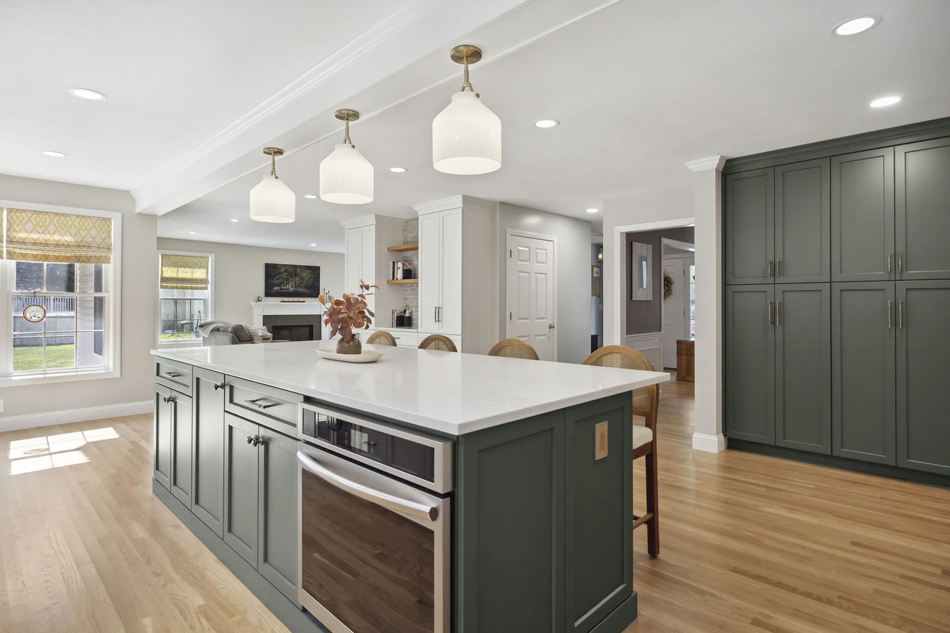
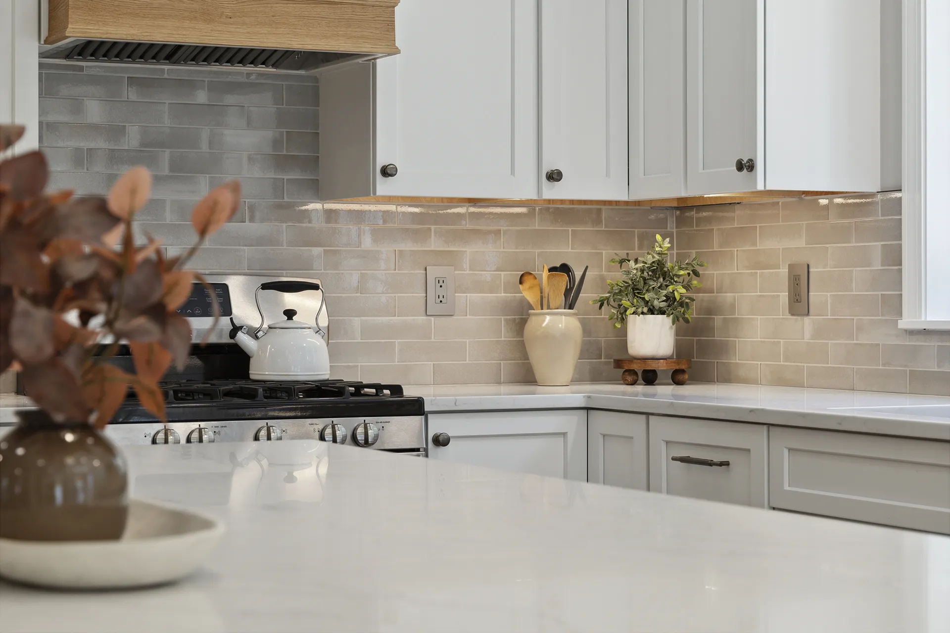
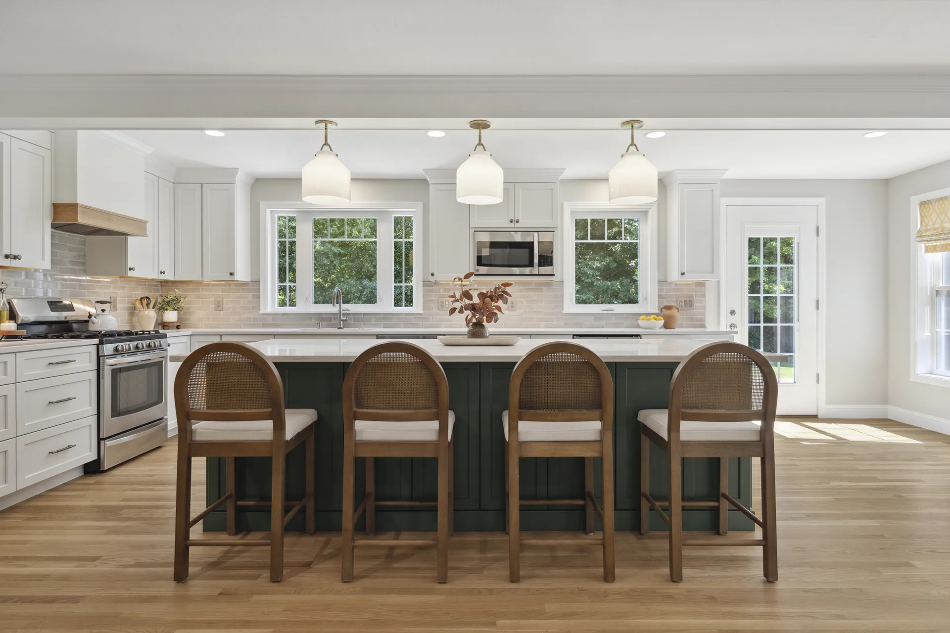
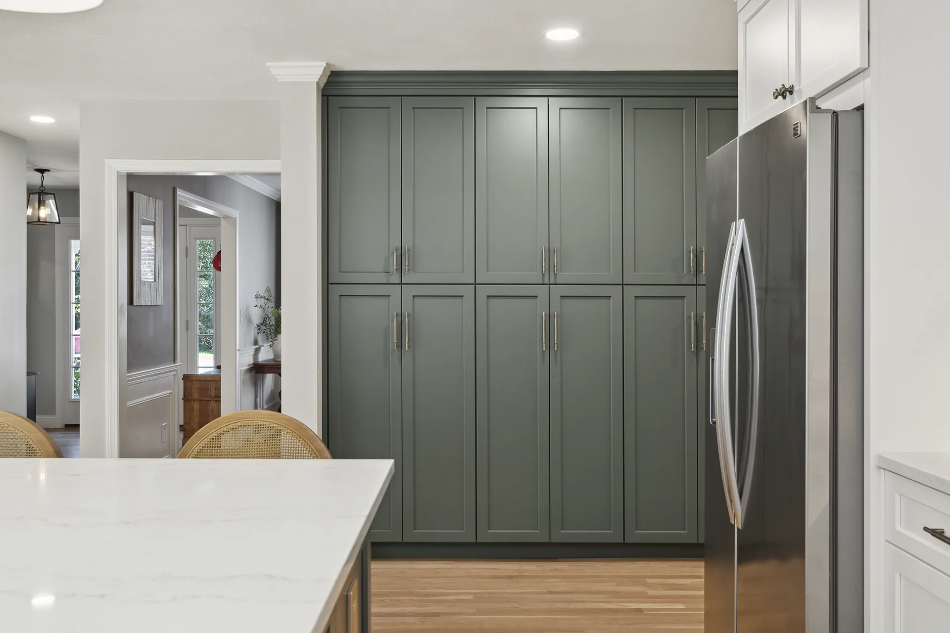
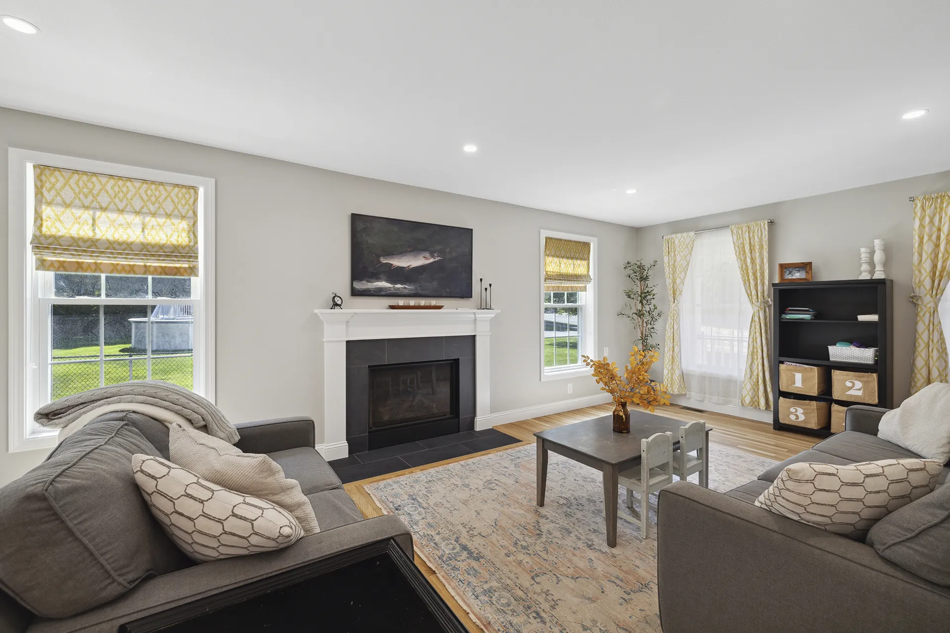
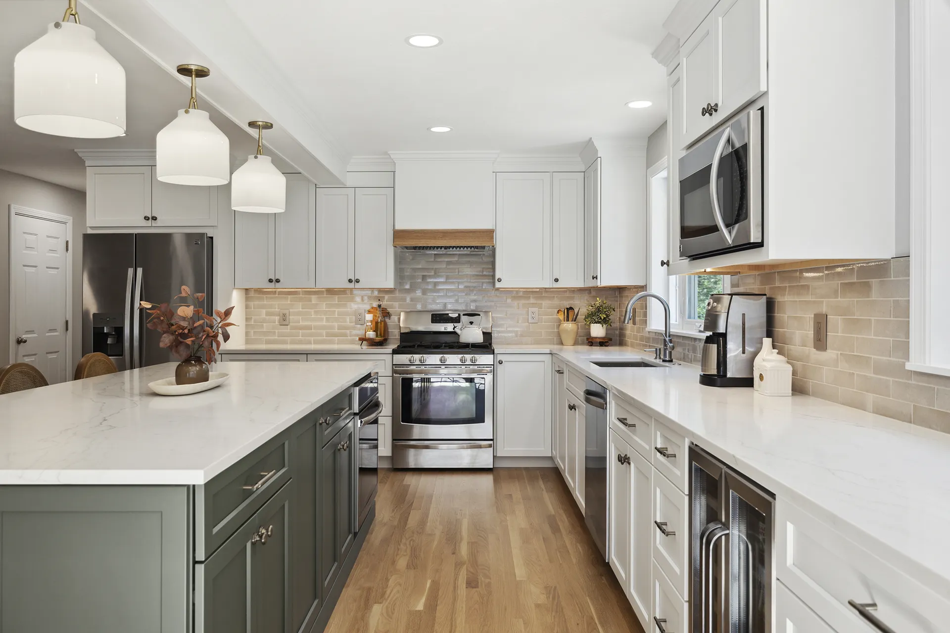
This kitchen renovation in Nashua, NH included a single-story addition and full interior reconfiguration to improve flow, sightlines, and usable space. Semi-custom cabinetry, durable finishes, and new natural light sources were incorporated to enhance both storage and usability. The open layout was precisely planned to accommodate cooking, gathering, and day-to-day activity without congestion or visual clutter.
Impact
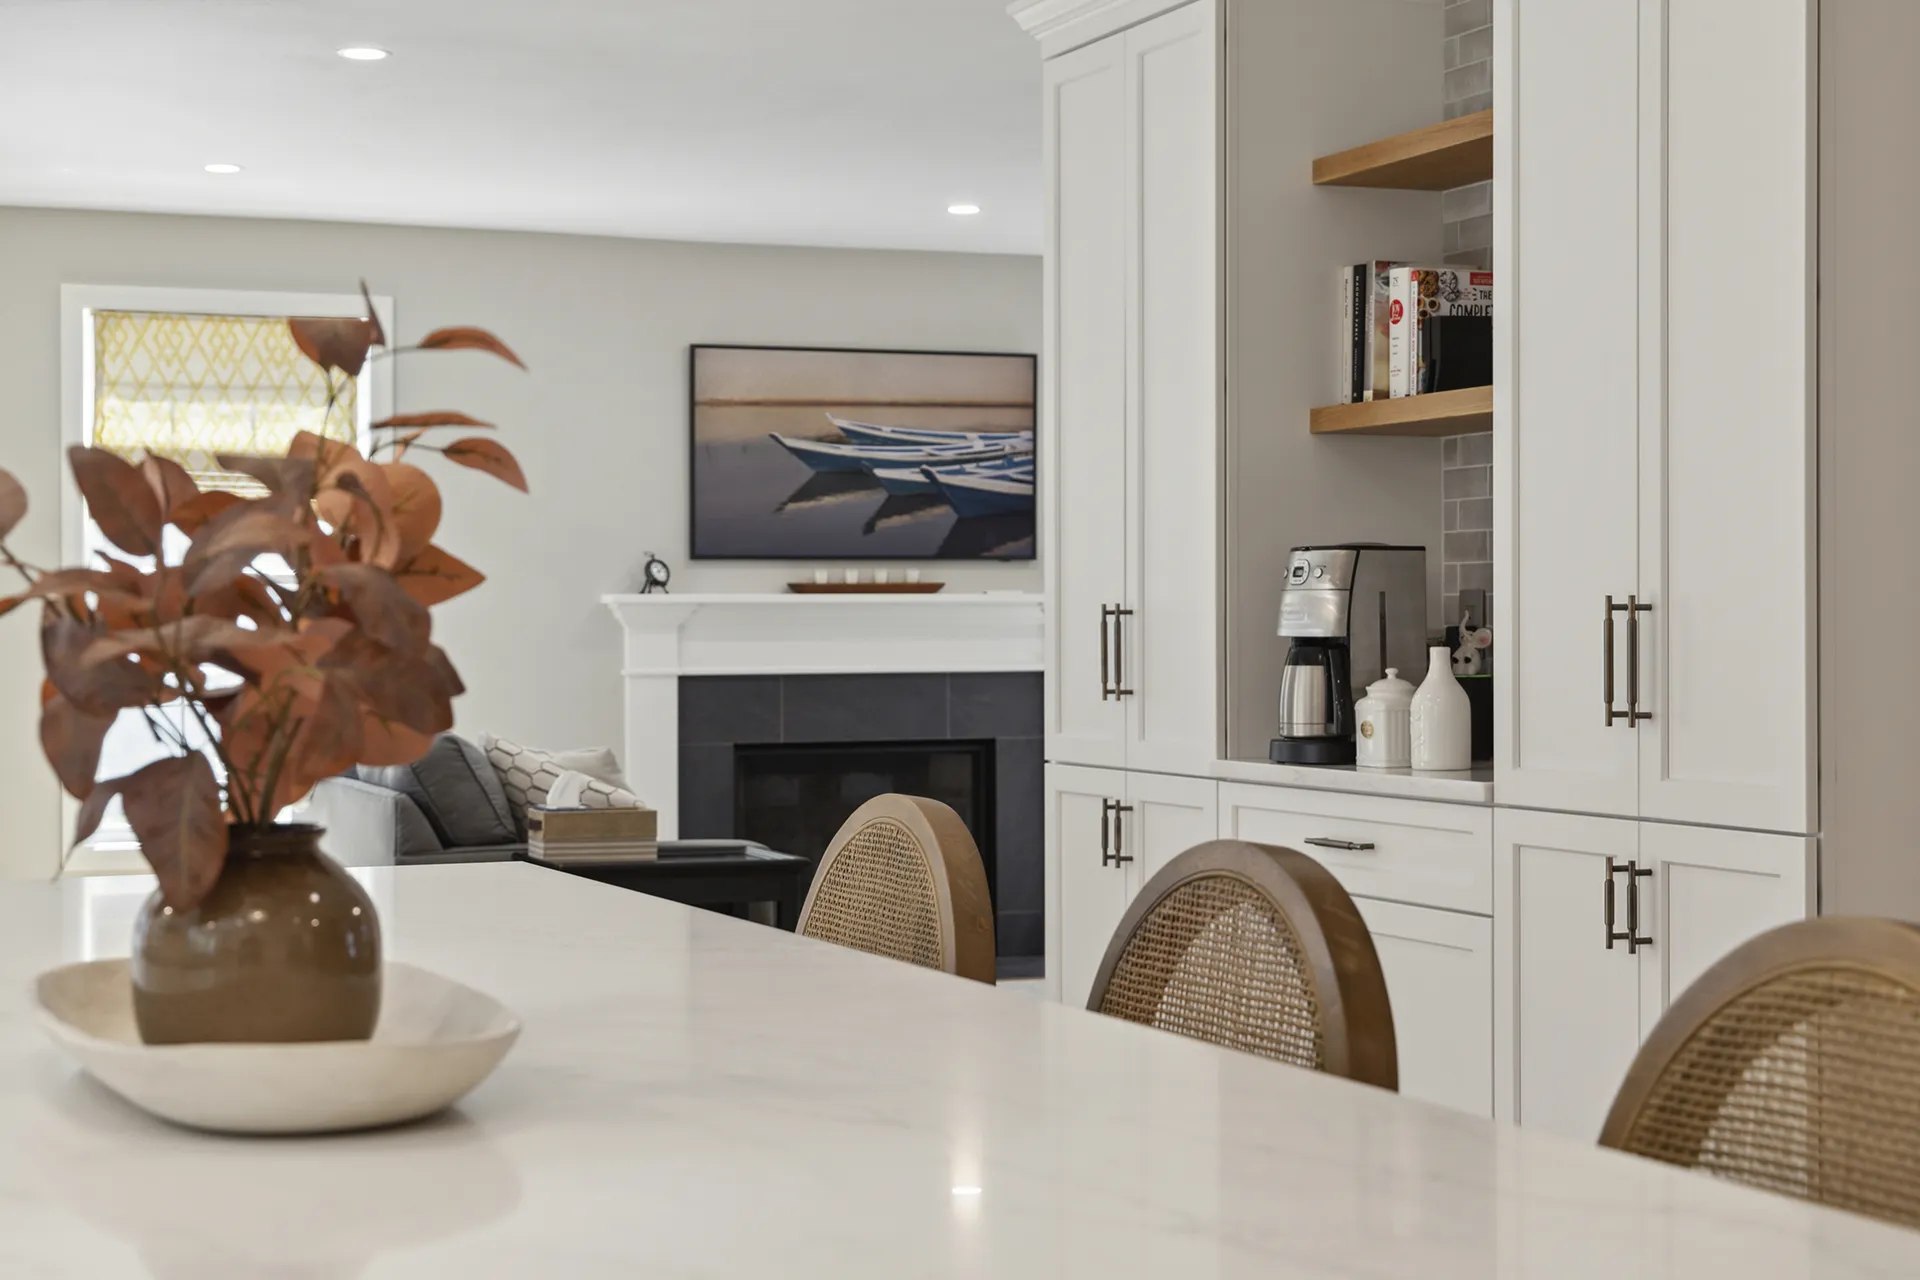
By integrating modern design elements with thoughtful functional planning, the kitchen became a central hub for work, play, and family connection. The new space supports a wide range of daily activities, meals, homework, celebrations while maintaining a timeless aesthetic that will serve the family well for years to come.
More of this project
←
→
Swipe →