Bedford, New Hampshire
Borrowed Space
A larger shower, a freestanding tub under a new window, and storage found in space the house already had.
Bathroom
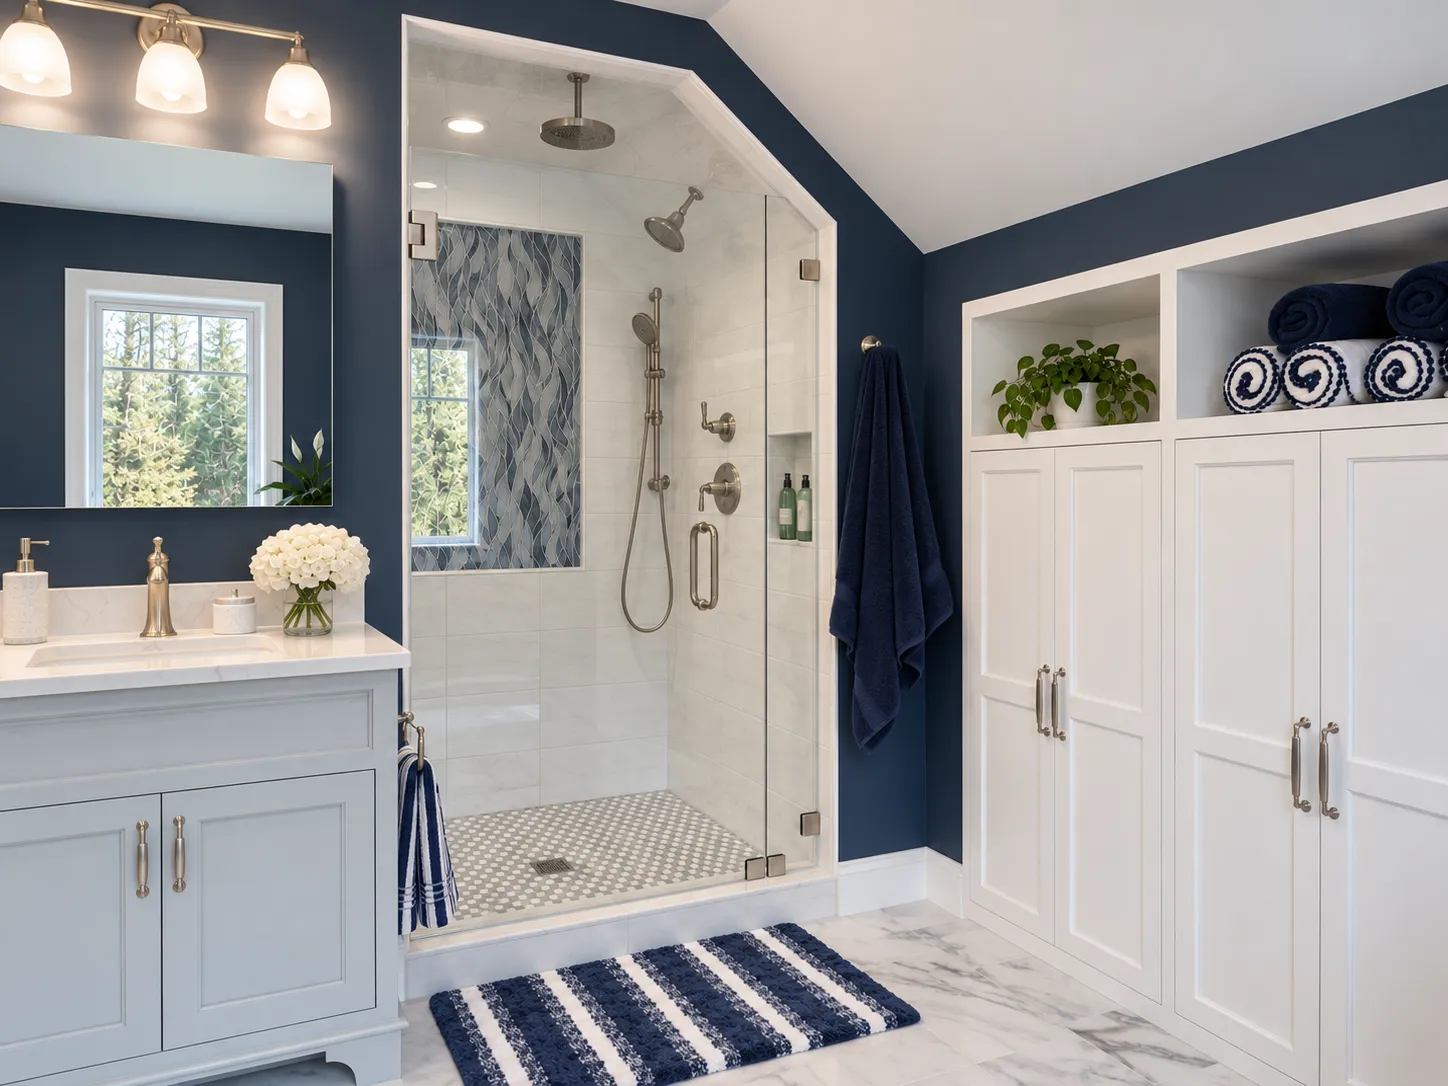
A primary bath in Bedford rebuilt around borrowed space and a new picture window.
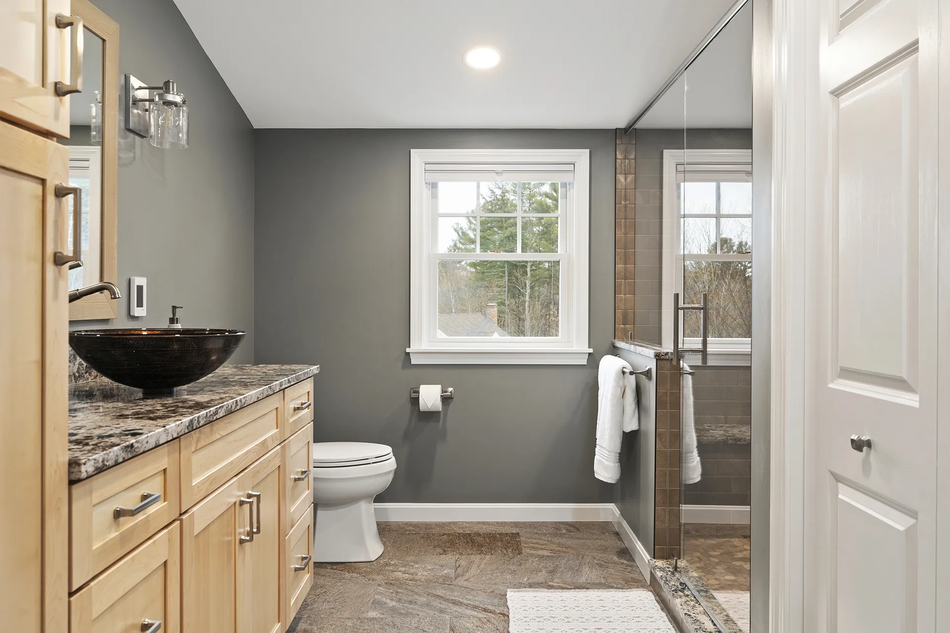
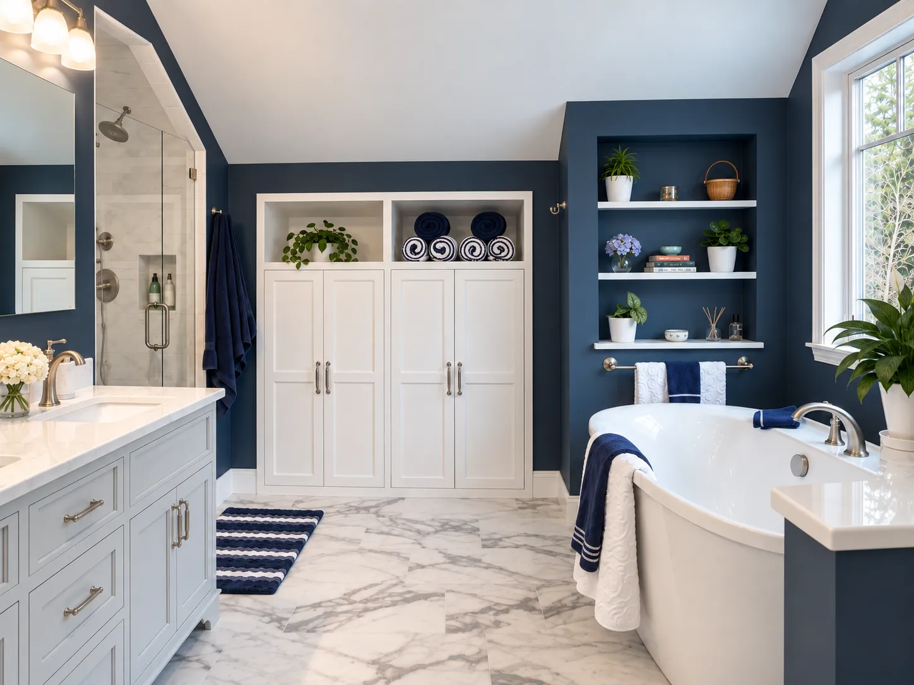
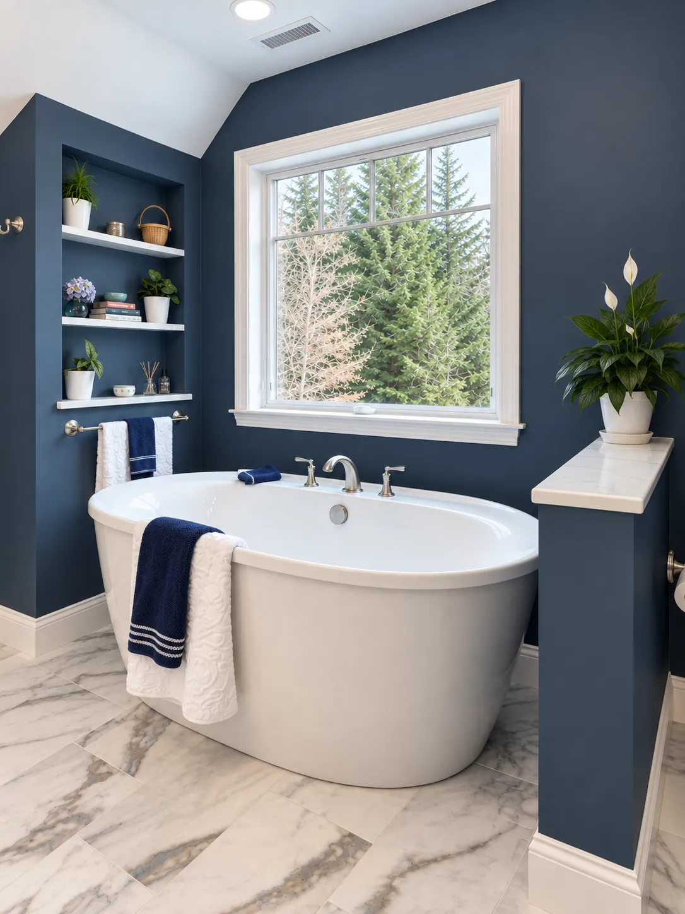
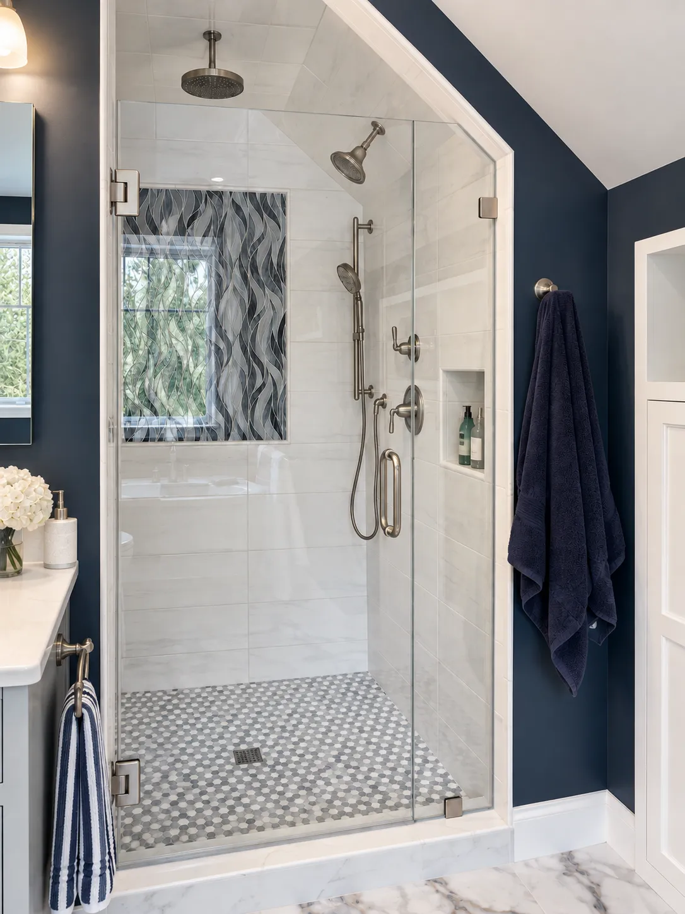
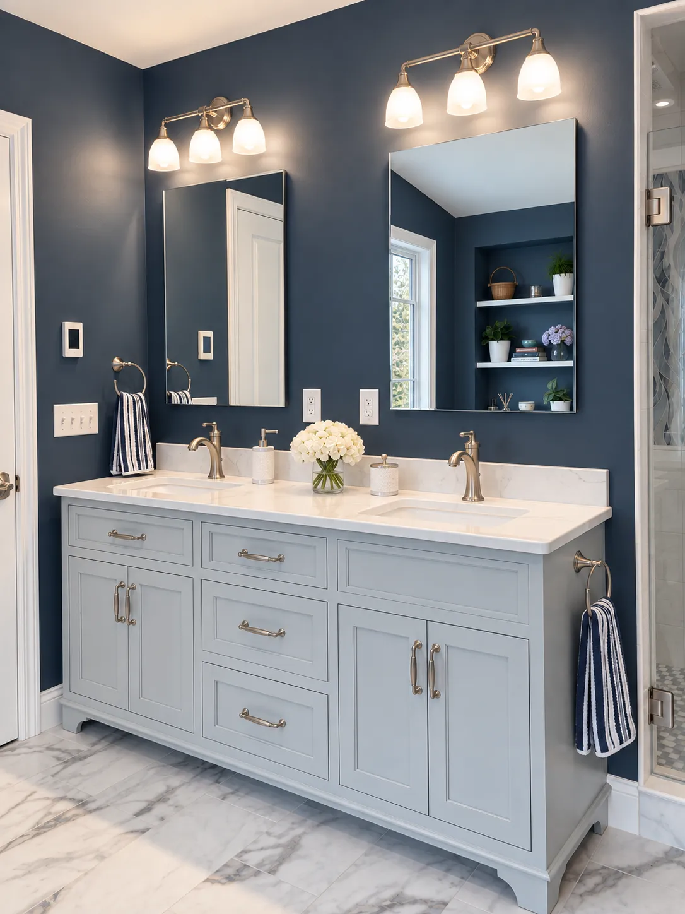
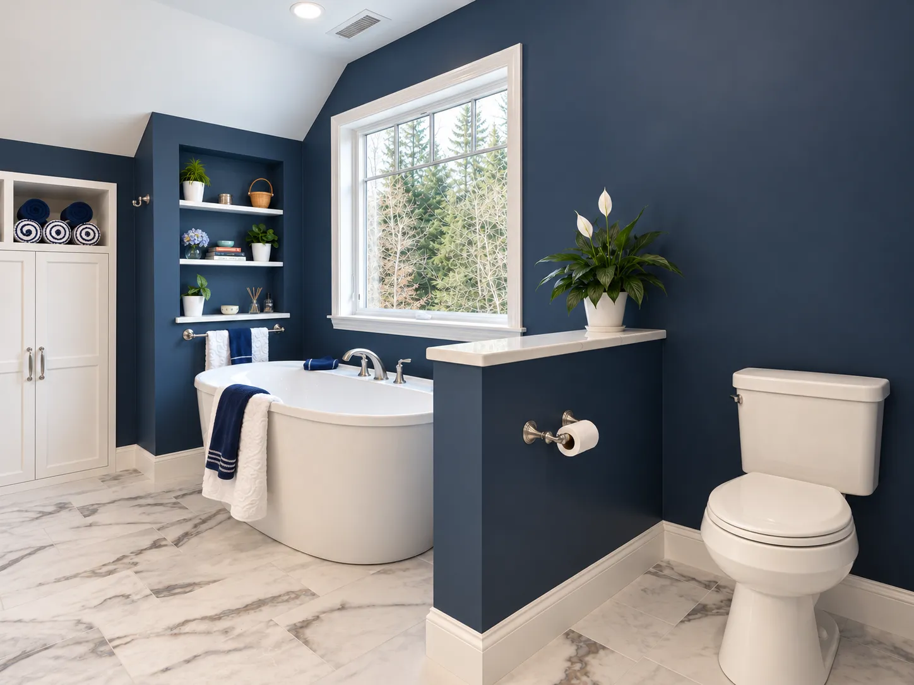
This Bedford, NH primary bathroom was short on everything but potential: a small shower, no room for a real tub, and a sloped ceiling hiding usable attic eave space behind plain drywall. Oak Hill redesigned the layout from the studs. An oversized closet in the guest bedroom next door gave up a few feet, and that became a larger walk-in shower with a rain head, a handheld, a tiled niche, a wave of blue glass tile and frameless glass. A new freestanding tub sits beneath a large picture window that did not exist before, so the trees are the view from the soak. Along the low wall, built-in cabinetry reclaims the eave space behind it for storage, and one of its doors is the way into the attic, so access stays easy and stays out of sight. Navy walls, a soft gray double vanity, marble-look counters and floors, and brushed nickel fittings carry the palette through the whole room.
Impact
The room now feels twice its old size without adding a foot to the house. The shower has space to move, the tub has its own window and its own quiet corner behind a half wall, and towels, extras and the attic door all live behind matching white cabinet doors. It is a calm blue and white retreat at the end of the day, built from space the house was already wasting.
More of this project
←
→
Swipe →
In this project
Materials & products we chose
No items found.