Pelham, New Hampshire
Barn on the Hill
A working barn built for the tractor, the tools, and the years ahead.
New Build
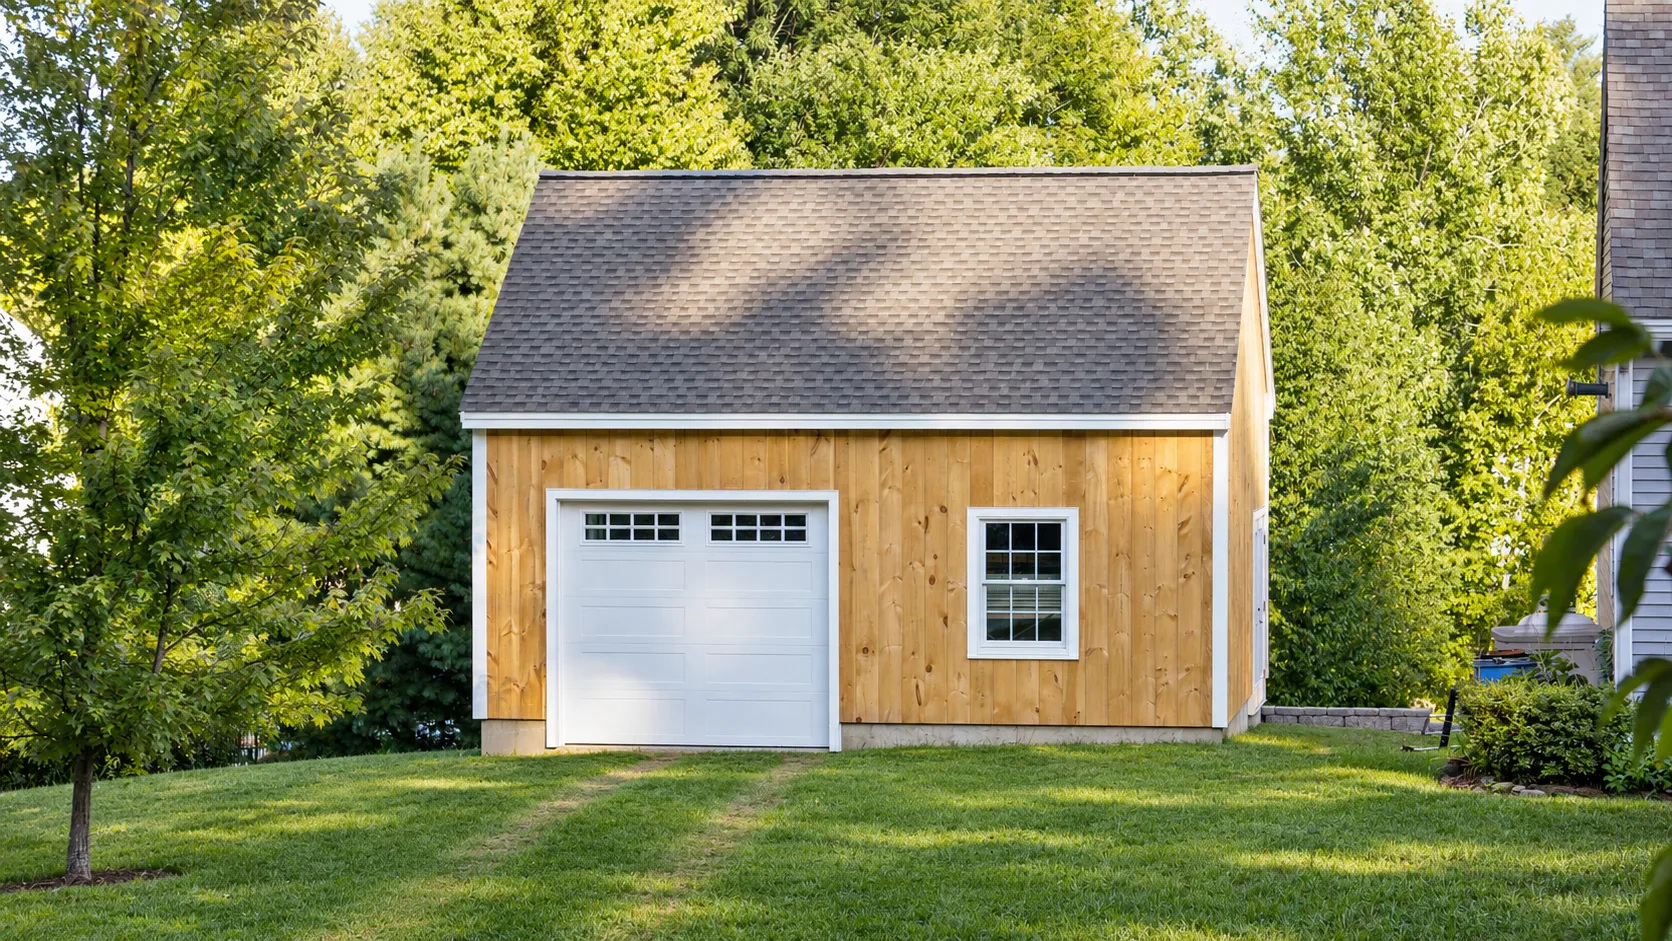
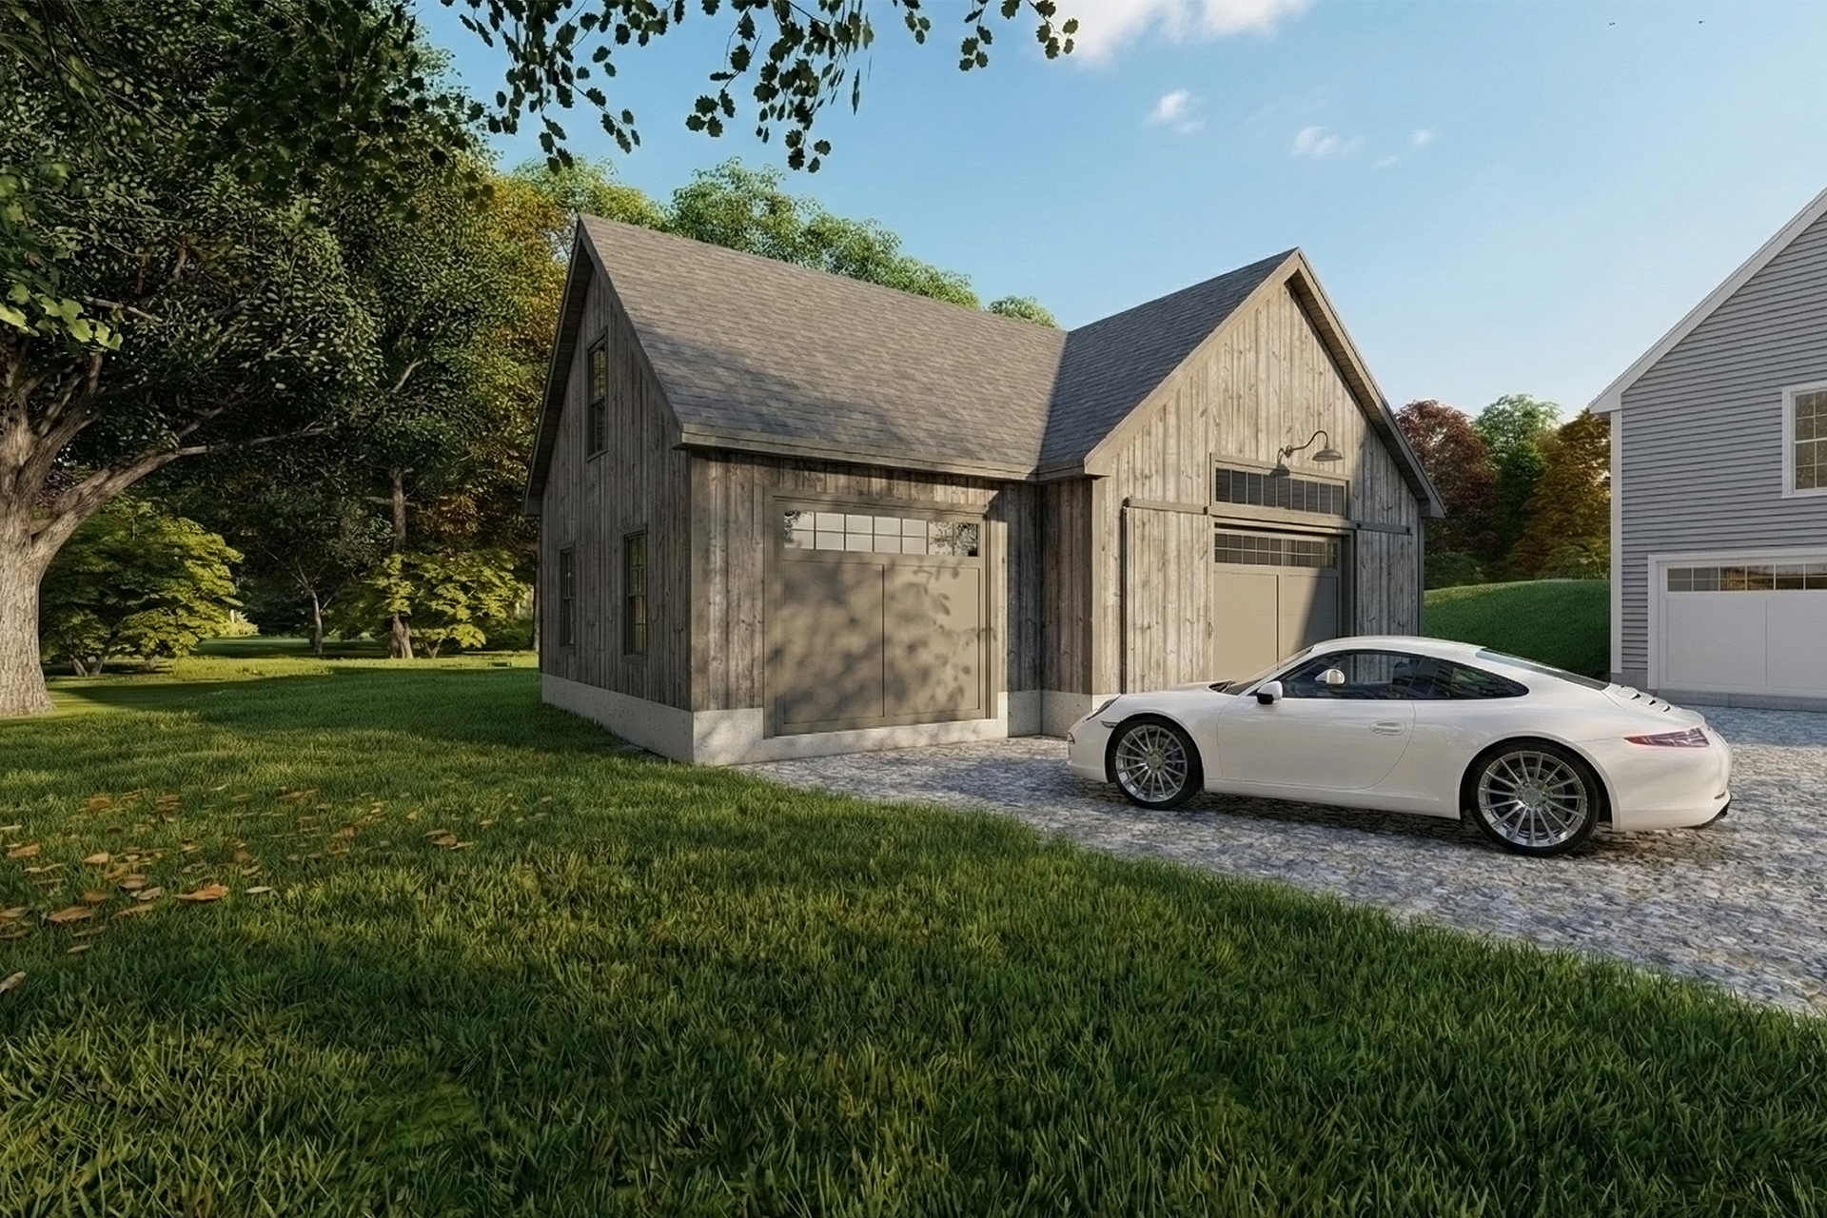
A detached garage and workshop built to weather into its Pelham hillside.
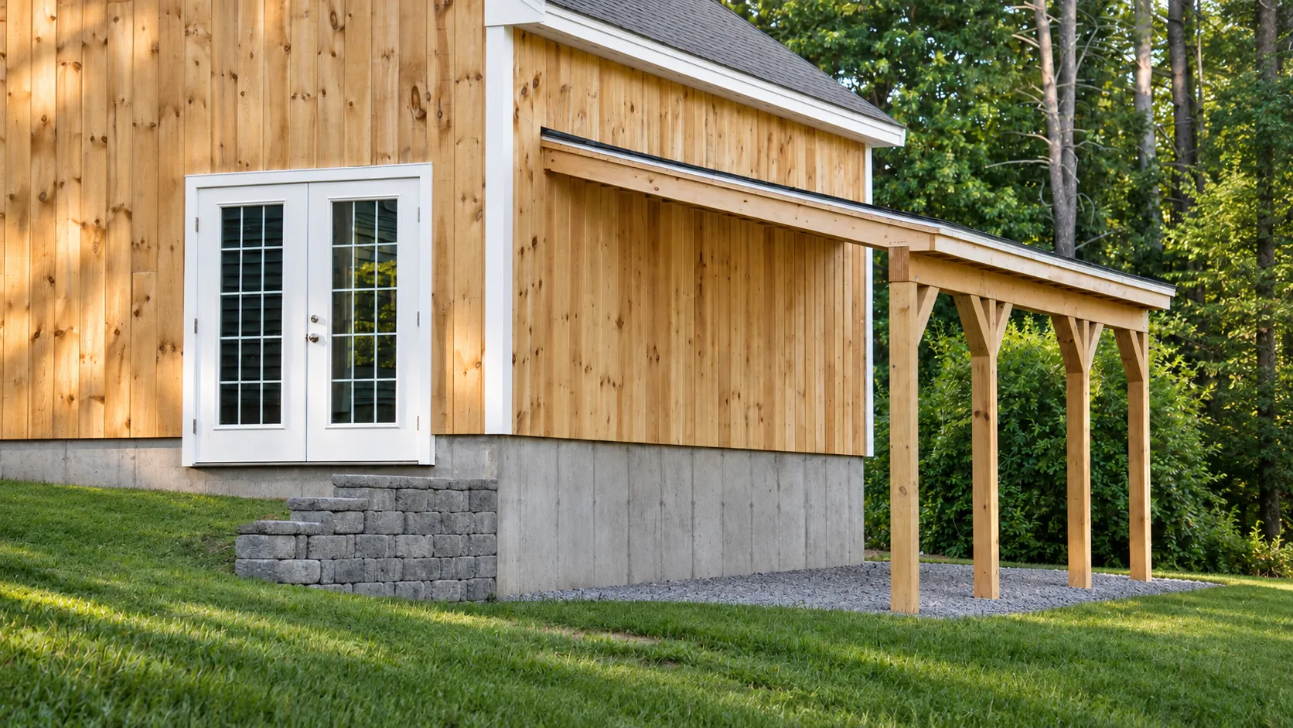
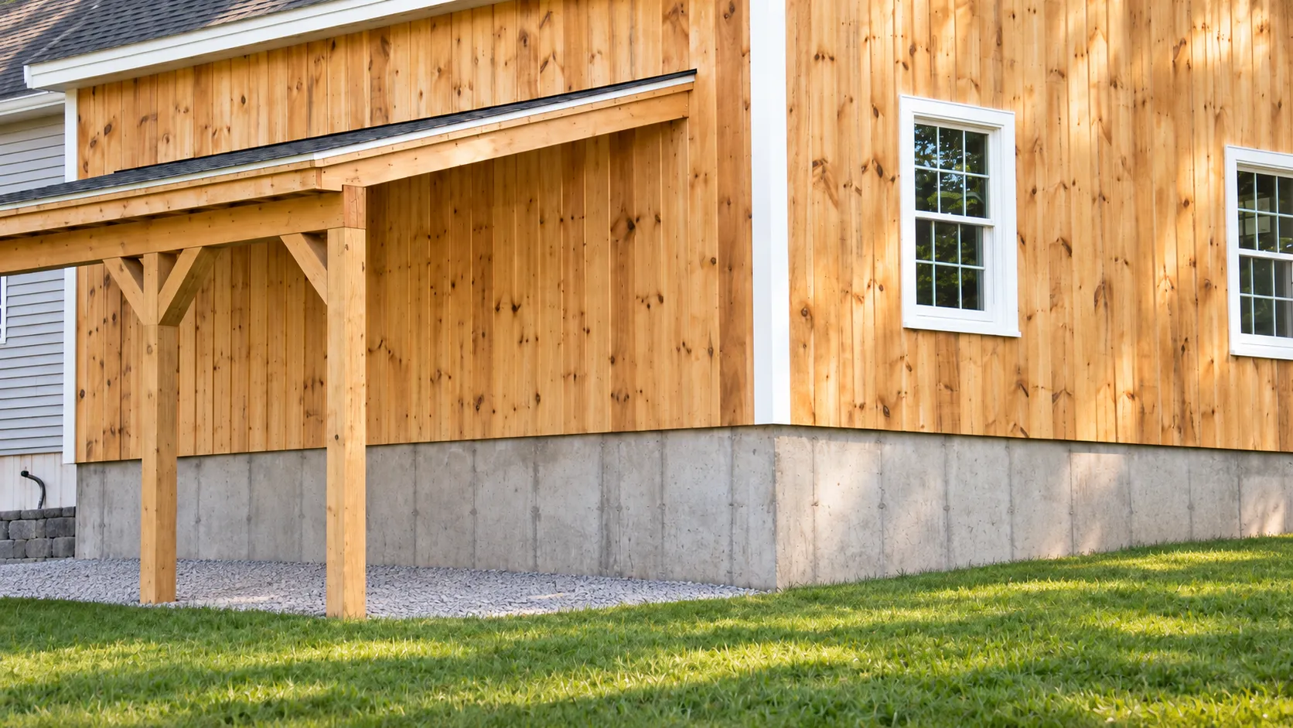
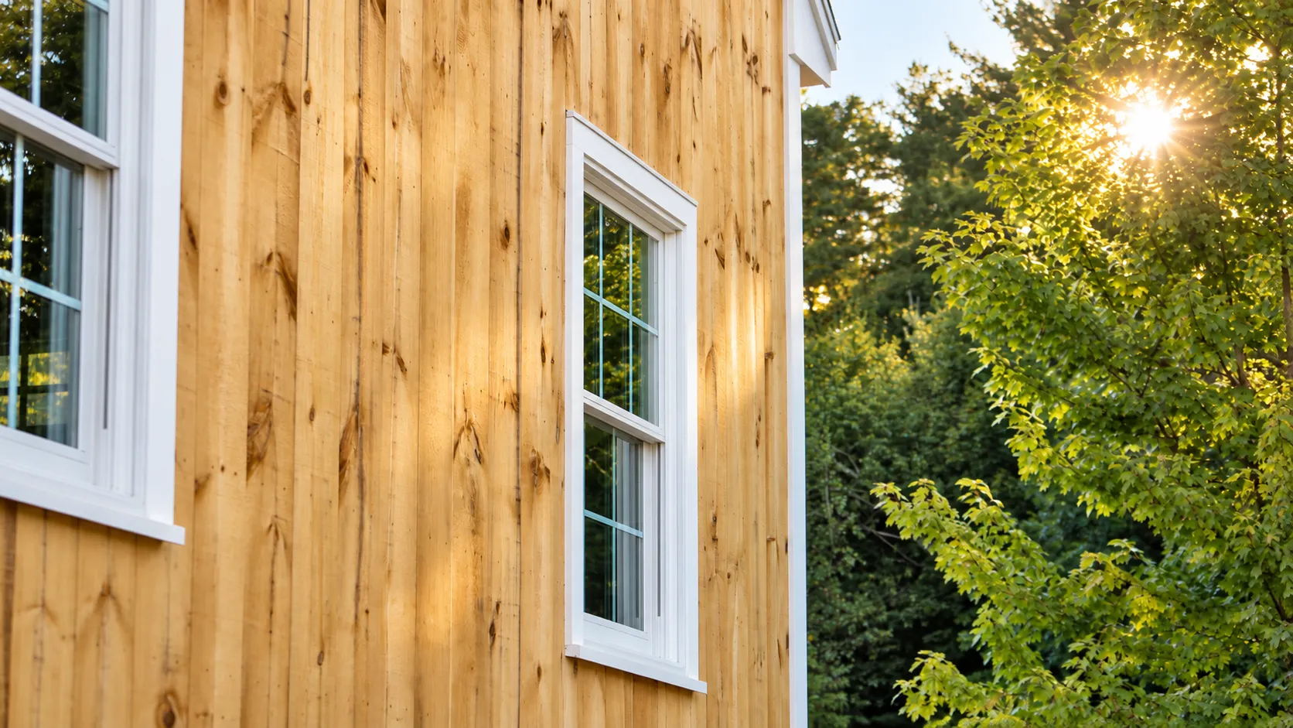
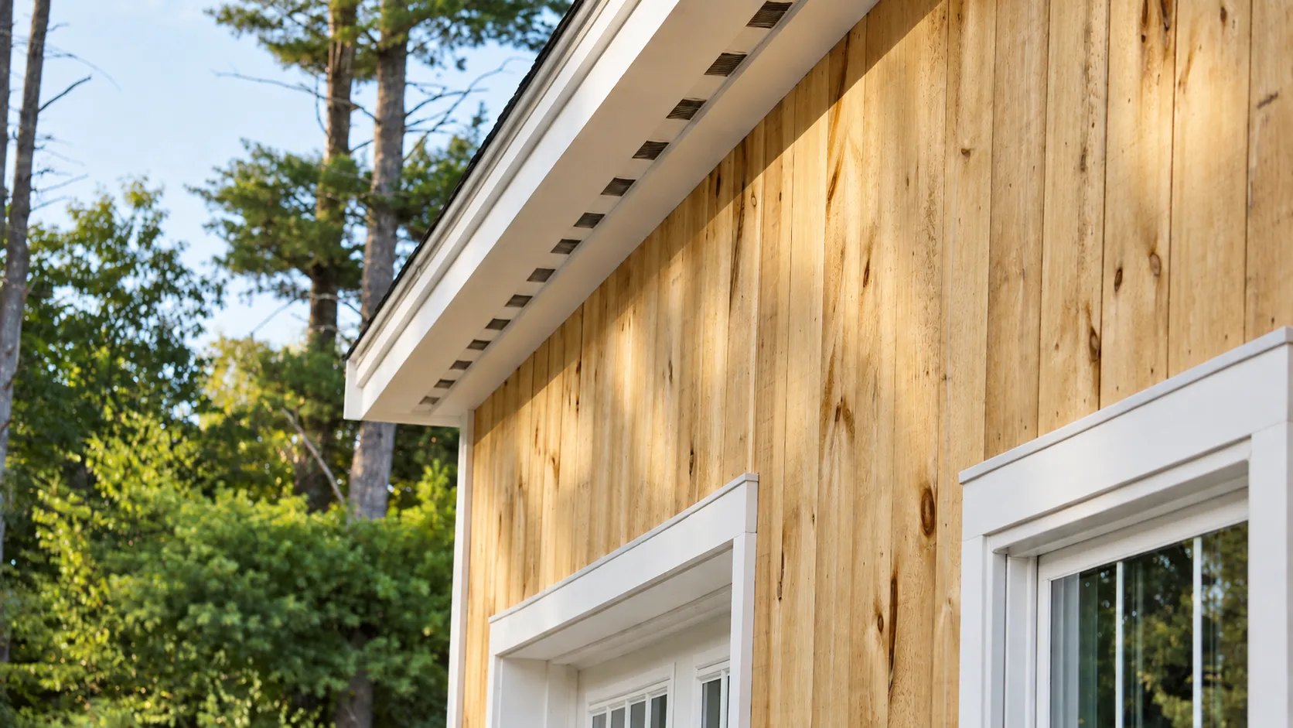
This Pelham, NH family had run out of room. The tractor needed a home of its own, and a growing collection of tools deserved better than a corner of the basement. Oak Hill built a detached garage on the hill behind the house with a full bay for the tractor and a dedicated workshop for the tools, the projects, and the weekends that fill them. A covered lean-to along one side adds sheltered space for equipment, and French doors open the workshop straight onto the yard. The exterior is finished in natural wood siding with crisp white trim, chosen so the building would age with the trees around it instead of fighting them.
Impact
The tractor now has a bay of its own, the tools have a workshop with room to spread out, and the house got its garage and basement back. The natural wood siding will slowly take on the softer tones of the surrounding woods, and the building will look more at home with every season. It is a simple structure that works hard, and it looks like it has always belonged on the hill.
More of this project
←
→
Swipe →

In this project
Materials & products we chose
No items found.