Londonderry, New Hampshire
After the Rain
Turning a burst pipe into the bright, open kitchen this family had always wanted.
Kitchen
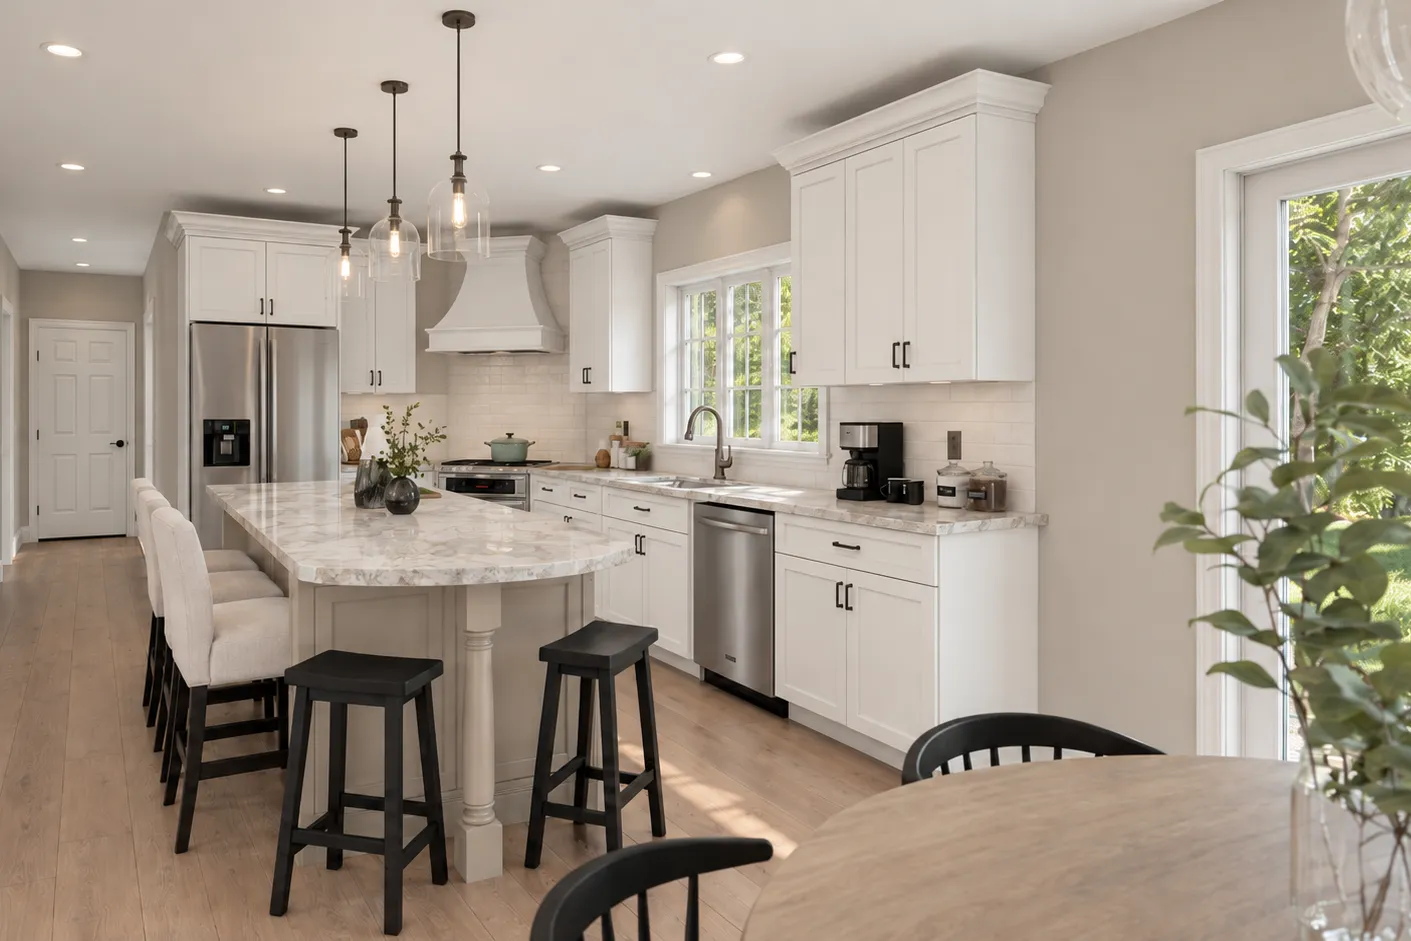
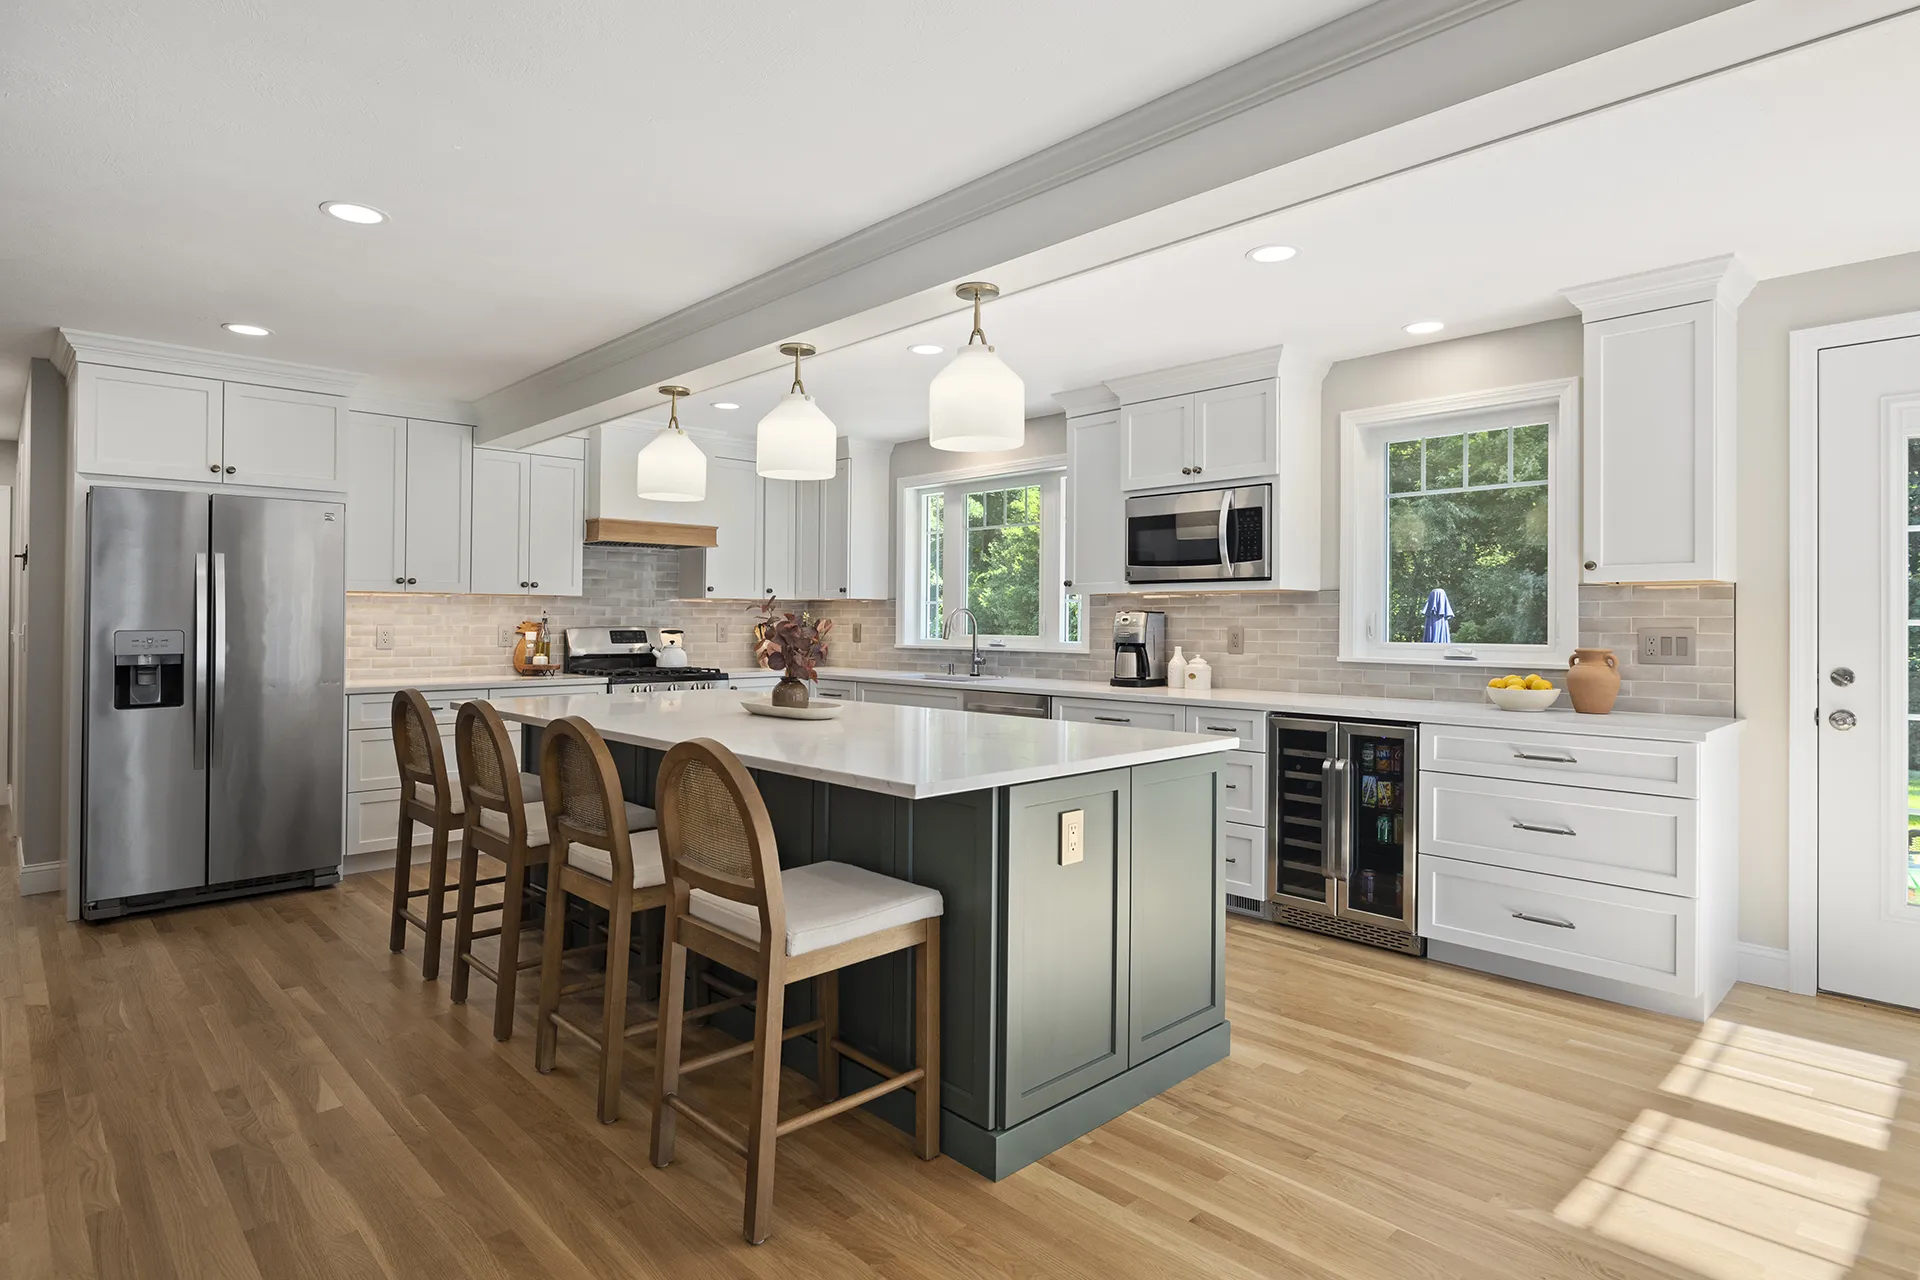
A dark cherry kitchen reimagined as a light-filled space built for hosting.
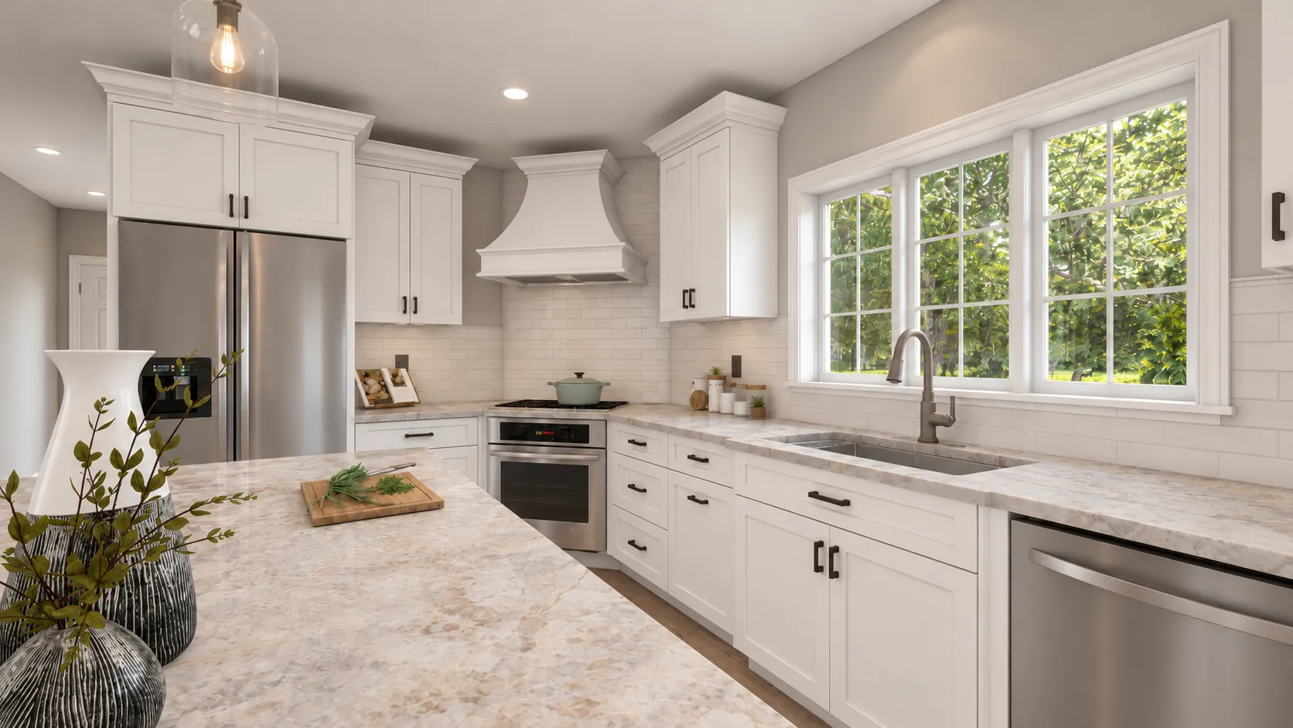
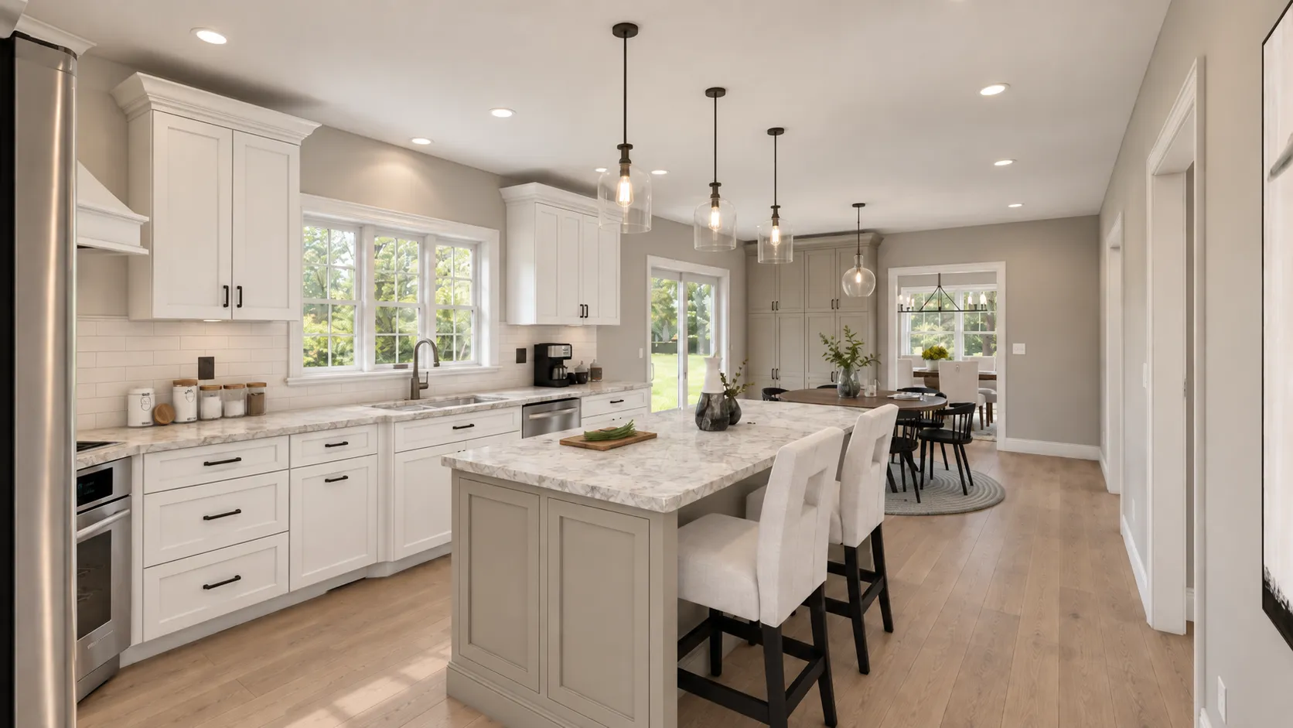
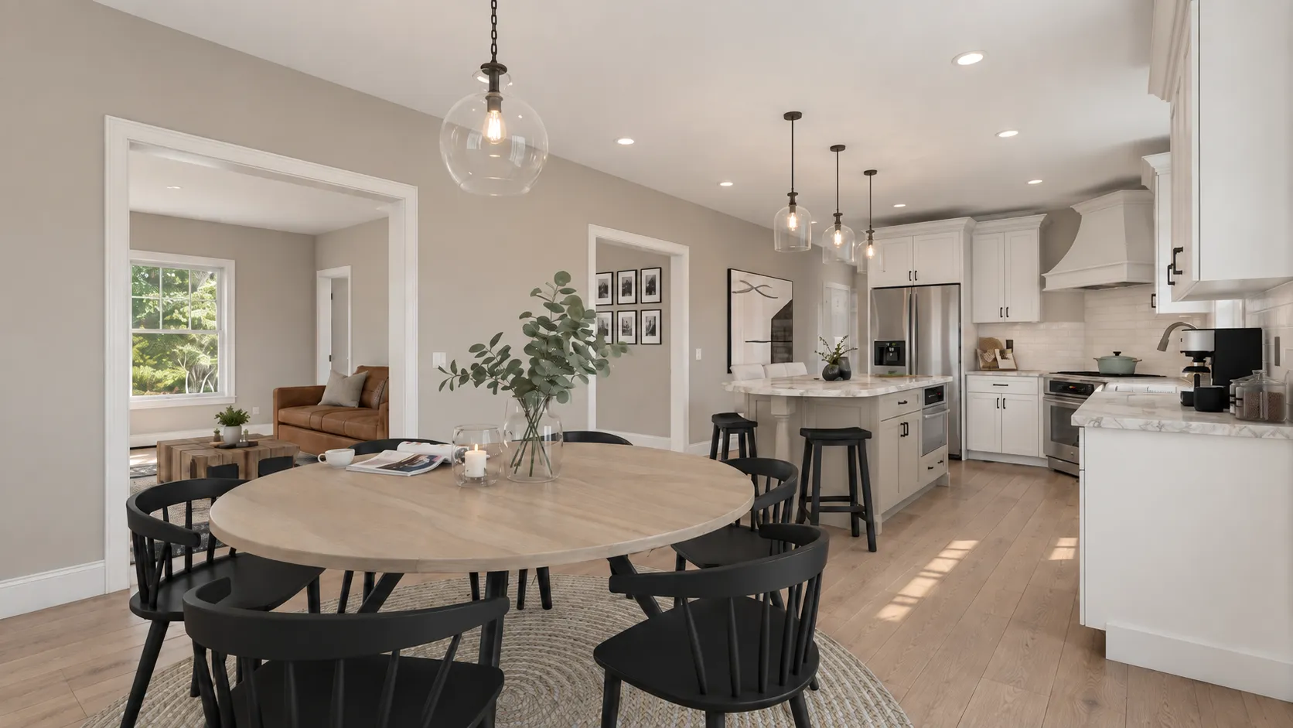
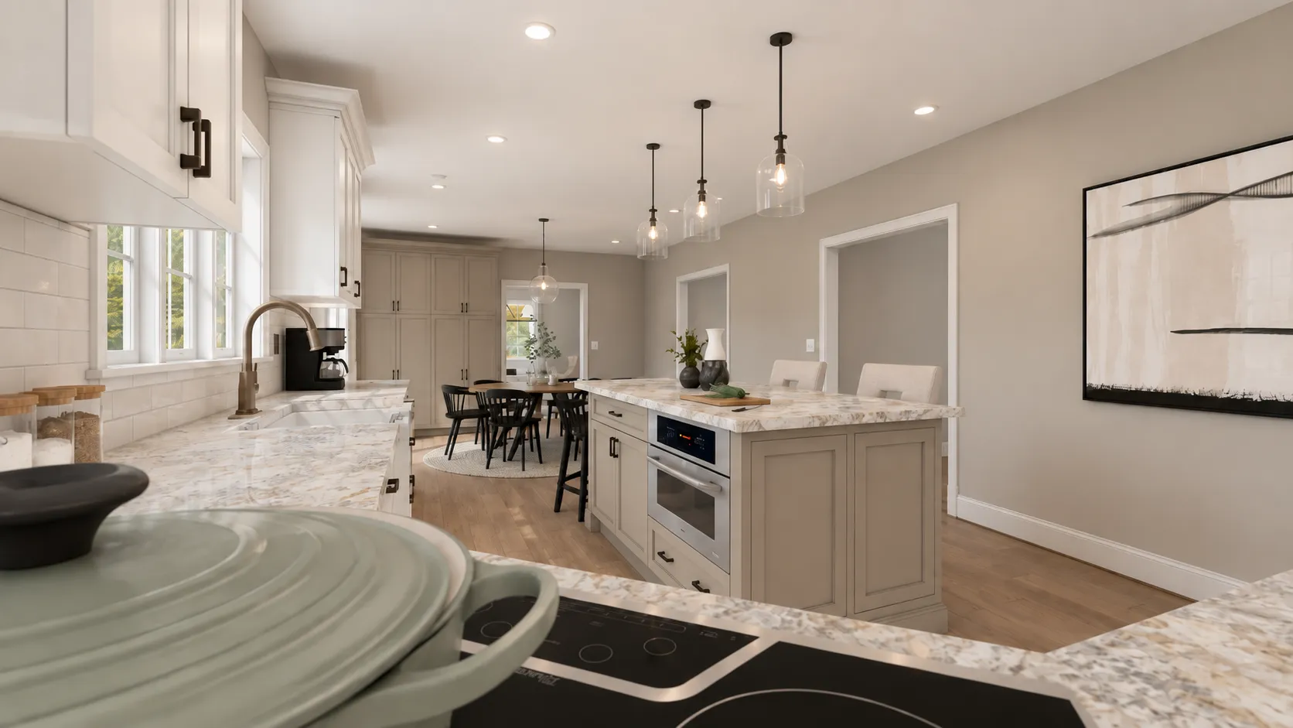
When a second-floor pipe burst, this Londonderry, NH kitchen went from damaged to opportunity. Oak Hill designed and built the new space, reworking the existing dark cherry kitchen to lighten the whole room - white shaker cabinetry, stone counters, a subway-tile backsplash, and white oak floors that carry through to the dining room. The range and custom hood were centered on the corner wall as the room’s focal point, the island was enlarged to seat five for easy hosting, and an unused corner became a full wall of pantry cabinets for the storage the old layout never had.
Impact
The result is a kitchen that feels twice as bright and works twice as hard. Guests gather around the longer island while the cook stays in the conversation, everyday supplies live behind pantry doors instead of on the counters, and the new stone, tile, and warm oak give the house a calm, timeless palette that will outlast the reason for the remodel.
More of this project
←
→
Swipe →
In this project
Materials & products we chose
No items found.