
New spaces worthy of the house you already love.
Design and remodeling for Nashua homes, from the tall houses of the North End to the capes and ranches of the South End and the neighborhoods that filled in along Amherst Street and Route 111. Oak Hill is based here, so the job site is never more than a few minutes away.
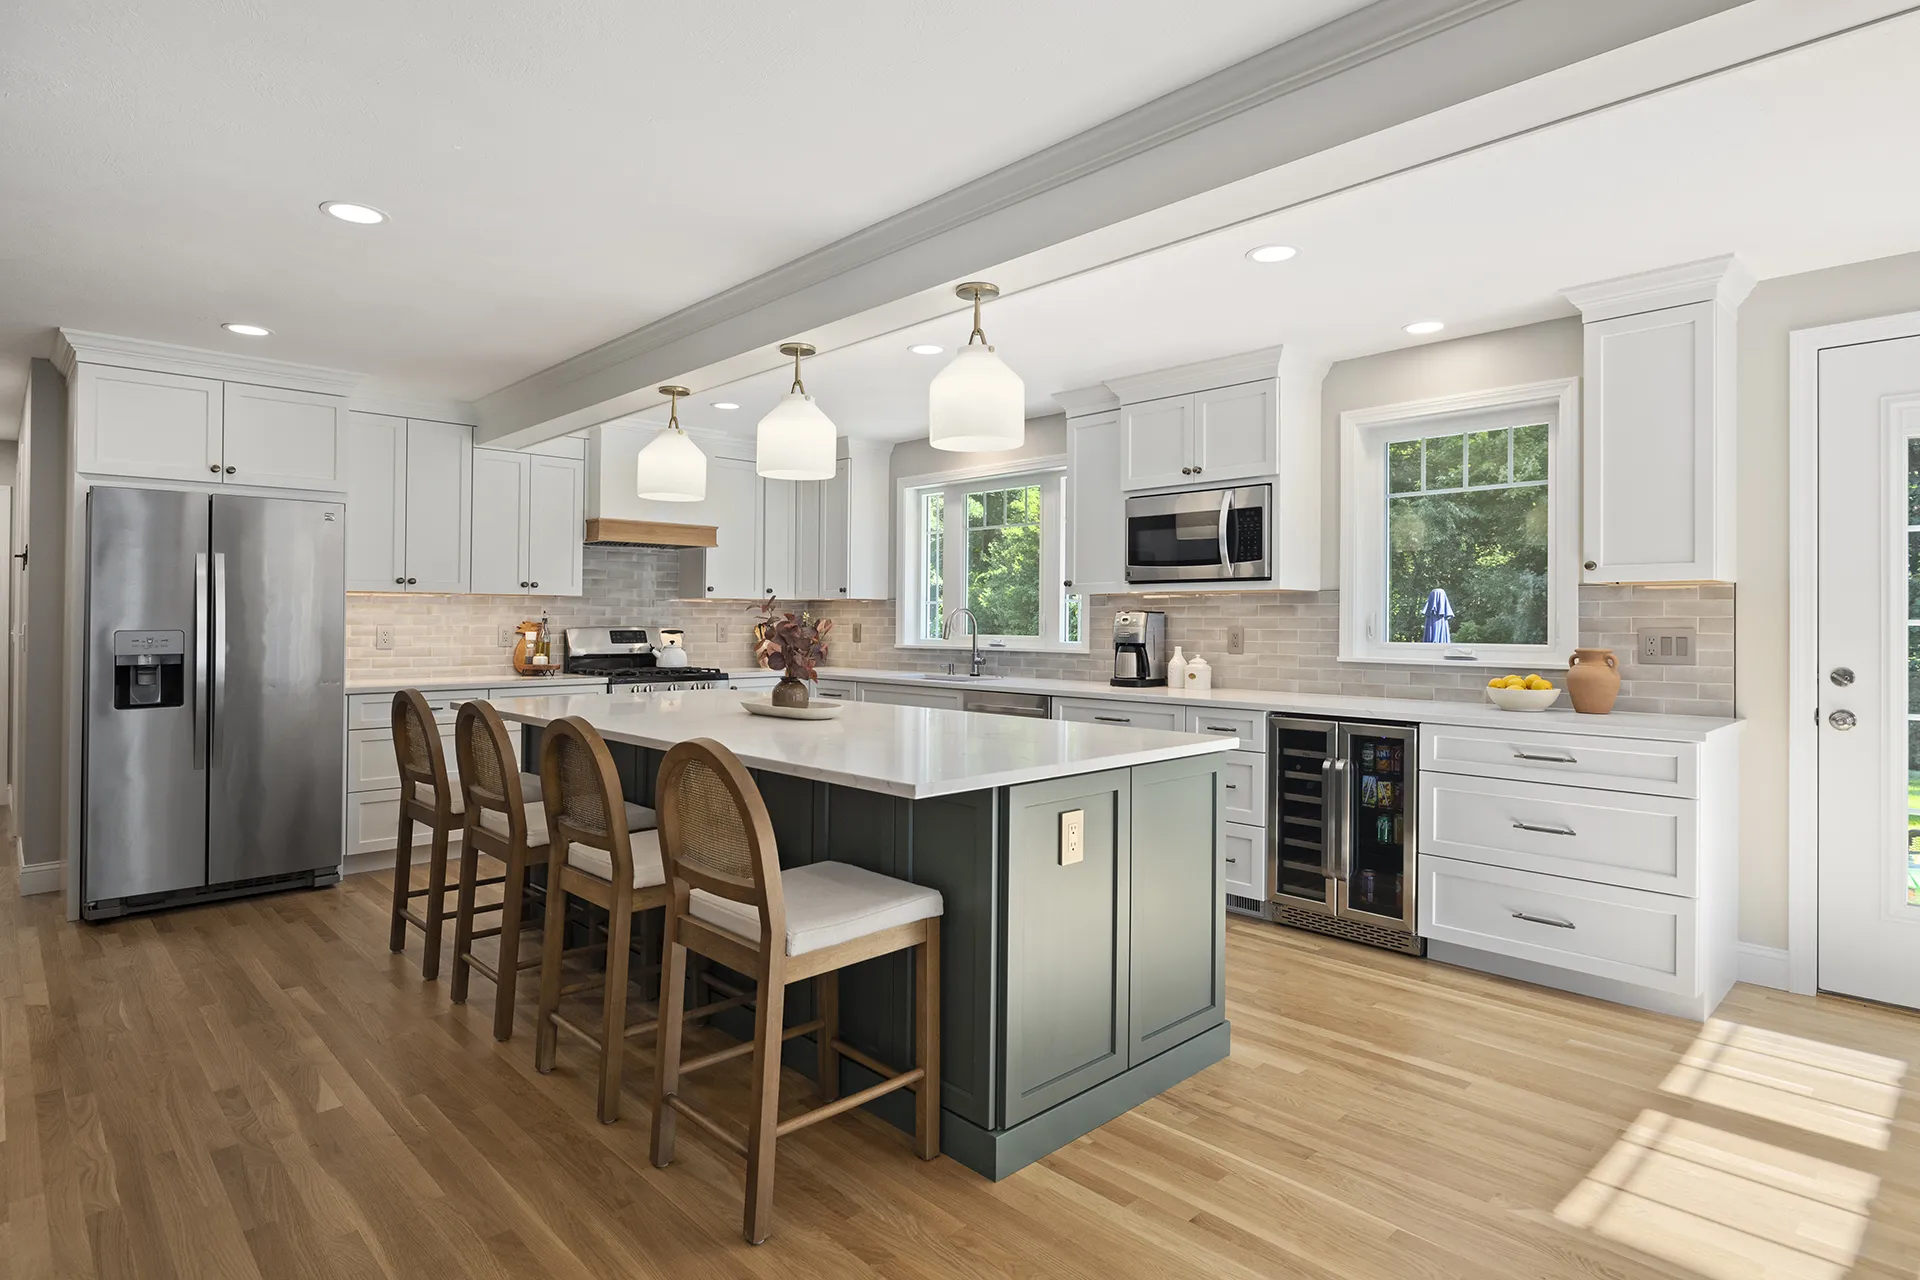
Built in 1975. Touched up in 1998. Waiting on you.
Nashua grew in waves, and its kitchens show it. Six homes in ten here went up before 1980: tall North End houses with the kitchen tucked at the back for a cook nobody was meant to see, South End capes and ranches with a galley sized for one, and the subdivisions that filled in the northwest and southwest in the seventies and eighties, where the kitchen sits in its own box off the family room. Plenty of them got a fresh set of cabinets in the nineties. Almost none got a new plan.
We start with the plan. Where the framing allows it, the wall comes down and the kitchen joins the room the family actually lives in. Where it does not, a beam carries the load and the opening stays. We find the island, the pantry and the light the house never had, and we keep what makes it yours: the proportions, the trim, the way it sits on its street.
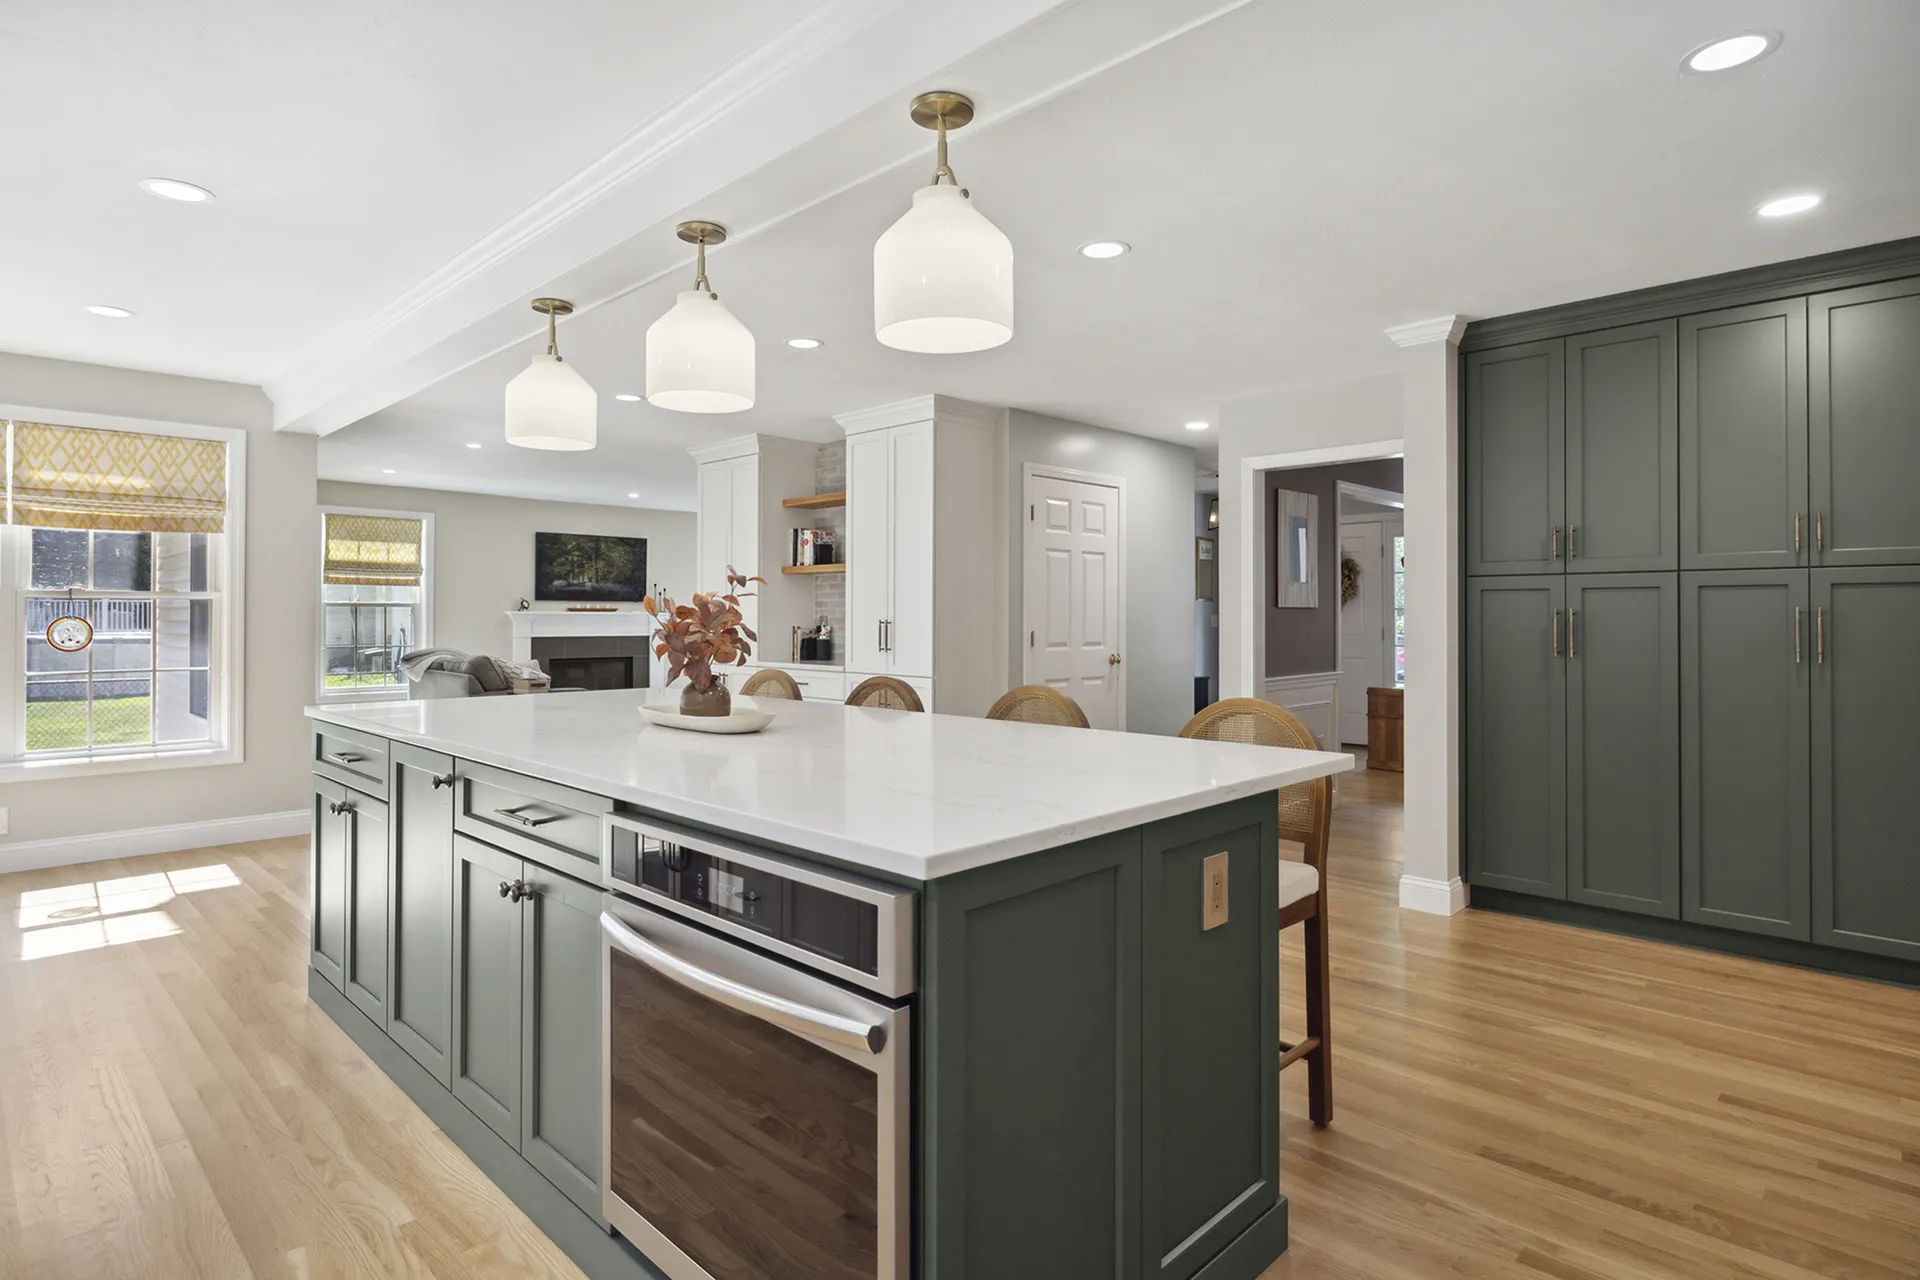
Built for the chapter you are in.
Nashua is where people put down roots, and its houses have watched a few generations do it. The house just has to keep up.
A full house
A kitchen with a seat for everyone, a bath that is not a morning bottleneck, and the extra room a growing family keeps asking for.
Two speeds of life
Quiet comfort on a weeknight, the whole family at the holidays. One home, crafted to be at ease at both.
Designed for you, not for everyone
Nothing built to suit the masses. Spaces designed around the way you live, and built to make the everyday better.
The last room in the house to get its turn.
In most Nashua houses the bathroom is the room that never made the list. The kitchen got new cabinets, the roof got done, and the bath still has the four-foot tub nobody soaks in, a fan that rattles, a honey oak vanity with one sink for two people, and grout that has gone gray no matter how hard it gets scrubbed. In the older houses it is smaller still, carved out of a bedroom a century ago.
We rebuild it from the studs. The tub gives way to a shower you can turn around in, or stays and gets a window. A closet next door or a bit of hallway gives up a few feet. New plumbing, proper ventilation, a vanity with two sinks and real storage, and tile and lighting chosen to last, so the room finally matches the rest of the house.
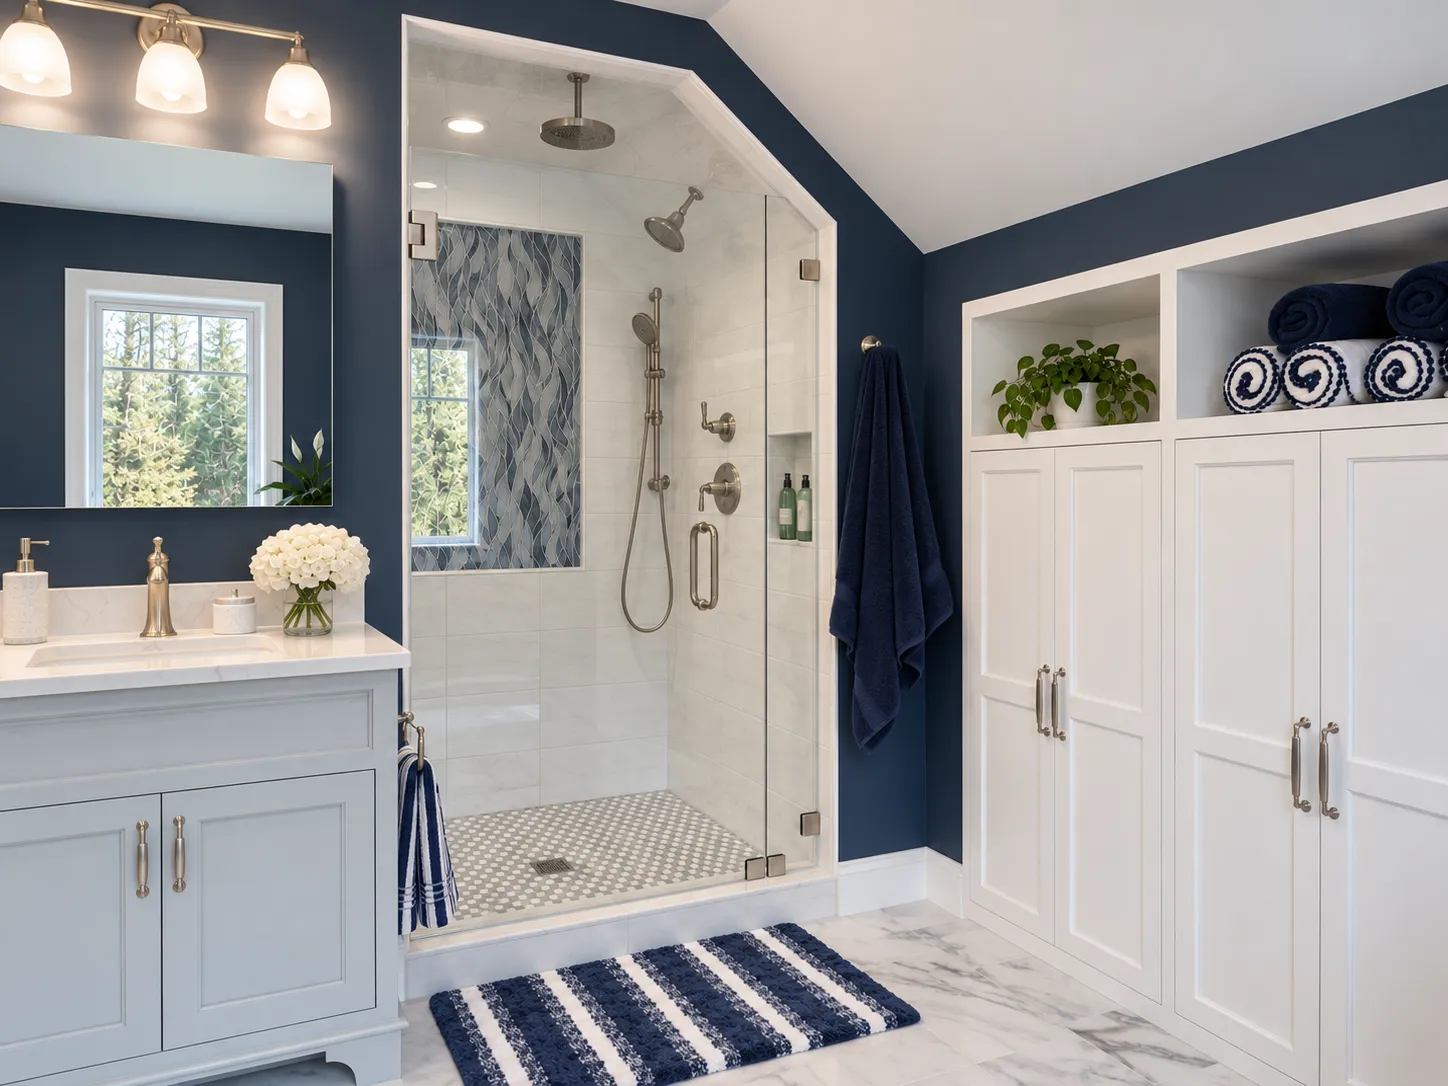
Oak Hill’s craftsmanship truly impressed us. They went above and beyond to ensure every detail was perfect, often coming back to touch up areas that needed extra care. Their dedication to quality and use of high-end materials made all the difference in our remodel.
Some rooms were never built for the way you live now.
The front room that only sees company. The family room with a ceiling that has not changed since the day the house went up. A parent moving in, or a kid who moved back. Nashua lots run tighter than the towns around it, so the answer is often finding the room inside the house: finishing the space over the garage, opening two small rooms into one good one, or a careful addition that uses the yard you have.
Whether it is a fireplace wall or a whole new wing, it starts as one set of drawings and ends with the same crew, so the new room reads as part of the house and not a project attached to it. The setbacks and lot coverage rules that come with a Nashua lot get worked out in design, before anything goes to City Hall.

Decided on screen. Built once.
Everything about the project gets settled in design, so construction is the calm part.
See it before you commit
Photorealistic 3D renderings of the new room, in your house, with your light. The layout, the fixtures, the color of the cabinets: all decided on screen instead of on site, where a change costs a conversation instead of a crew.
One team, one conversation
Design and construction under one roof. The people who drew the room are the people who build it, so nothing gets lost in a handoff and there is one clear agreement before demolition starts.
Permits and inspections, handled
Nashua's Department of Building Safety at City Hall takes permit applications electronically with one paper set of drawings, and an interior renovation skips the plot plan. Our design phase produces exactly what they ask for. We file, schedule the inspections, and keep the project moving.
What homeowners ask us first.
Do I need a permit?
For anything beyond paint and fixtures, yes, whether it is a kitchen, a bathroom or an addition. The city requires a building permit with drawings, plus electrical and plumbing permits where those trades are involved. We prepare the drawings, file electronically with the Department of Building Safety and pull the permits as part of the project, so you never deal with the counter at City Hall.
Where do we start?
With a visit. We walk the house with you, talk about how you live in it and what is not working, and take the measurements and photos we need. From there come the drawings and a 3D model of the new room in your house, so every decision gets made on screen and agreed on before anything is torn out.
How long will the house be torn up?
Nothing is touched during design, which runs four to eight weeks for a kitchen or bath and eight to twelve for an addition. Construction on a full kitchen takes about six to ten weeks, a primary bath four to six, and an addition depends on its size, with the schedule set before the first day of demolition. While we are in your home we take pride in keeping it clean and treating it with respect. The work area is sealed off, the rest of the house stays yours, and we disrupt your daily routine as little as we can. Some projects need an adjustment here and there, but the aim is a build that is as smooth and stress-free as it can be.
Do we need to move out while you work?
For most renovations, no. We set up a temporary kitchen for a kitchen job, plan a bathroom around the other bathrooms in the house, and keep the work area sealed off so the rest of the home runs as usual. For a large-scale renovation, or an addition that extends into the rooms you live in, it is worth a conversation. Moving out for a stretch sounds like an inconvenience, but it lets the crew move faster and spares you from living in a job site, so the project finishes sooner and with far less stress.
Will it look like it belongs to the house?
That is the whole job. On an older Nashua house that means respecting the trim, the proportions and the way the rooms were laid out. On an addition, rooflines, siding, window proportions and trim profiles are matched or complemented so nobody can date it from the street. Inside, cabinetry, tile and millwork are chosen to sit with what the house already has rather than fight it.